

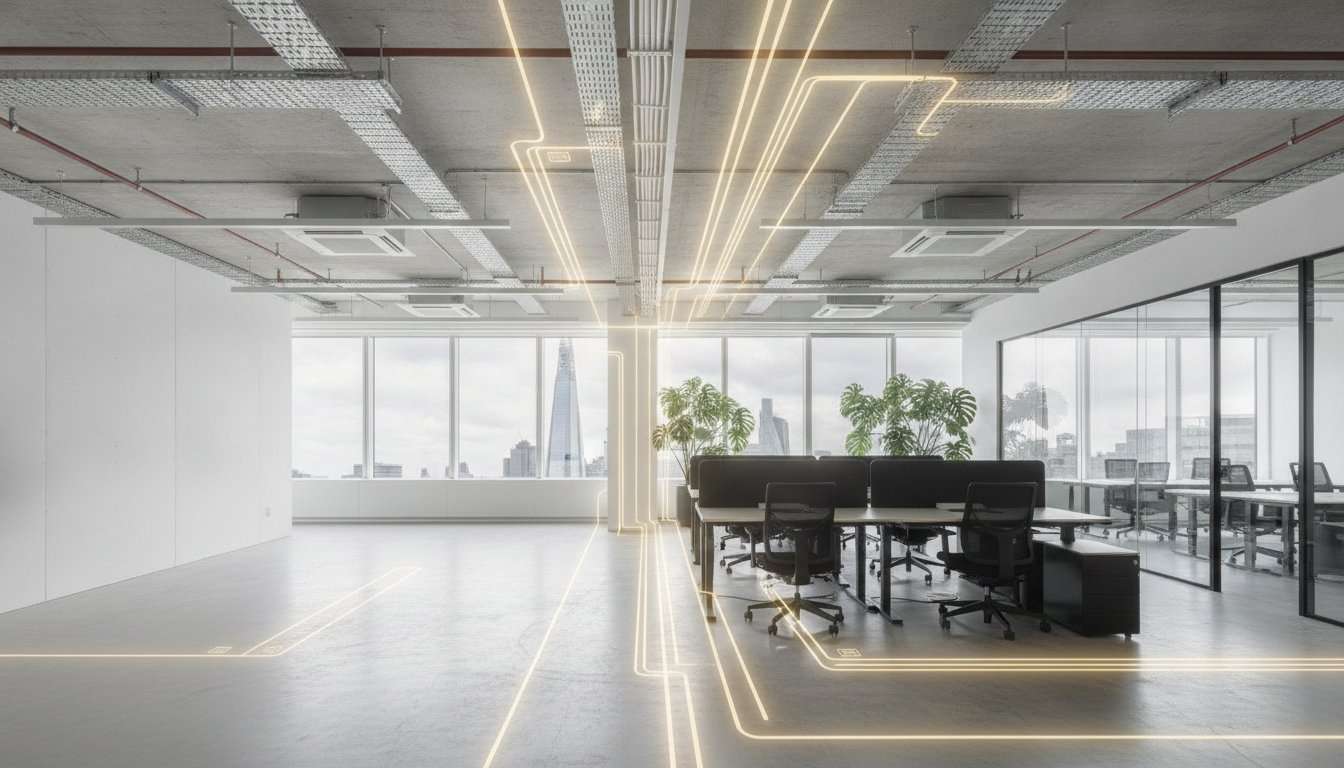
A successful office fit-out is about far more than choosing finishes, furniture and colour schemes. A high-performing commercial workspace depends on careful planning, structural considerations, mechanical and electrical services, fire safety, accessibility and effective project management.
For businesses planning a new workplace or refurbishment in 2026, understanding the difference between Cat A vs Cat B fit out London projects is essential. The distinction affects the scope of work, responsibilities, budget, programme and the final condition of the office when it is ready for occupation.
At Powerpillar Ltd, we understand that commercial fit-outs can involve complex technical requirements and significant financial investment. From initial surveys and technical design to construction, MEP coordination, compliance and handover, every stage needs to be carefully managed.
This guide explains the key differences between Shell and Core, Cat A and Cat B fit-outs, what to look for in a commercial fit-out contractor, how MEP services influence the project and how a structured design-and-build approach can help businesses create a practical, compliant and future-ready workplace.
Key Takeaways
- Understand the differences between Shell and Core, Cat A and Cat B commercial fit-outs before defining your project scope.
- Learn why MEP coordination is an important part of delivering a functional and comfortable modern office.
- Understand the planning, Building Regulations, fire safety and accessibility considerations that may apply to commercial fit-out projects.
- Use clear scopes of work and appropriate construction contracts to improve cost transparency and reduce the risk of unexpected variations.
- Consider flexibility, energy efficiency, technology and future business requirements when designing your workplace.
- Choose a commercial fit-out contractor based on technical capability, relevant experience, project management and communication rather than appearance alone.
What Is a Commercial Office Fit-Out?
A commercial fit-out is the process of transforming a building or existing commercial space into an environment that is suitable for a particular business or occupier.
Depending on the starting condition of the property, a fit-out can include architectural alterations, partitions, ceilings, flooring, lighting, electrical systems, data infrastructure, heating, ventilation, air conditioning, fire safety systems, kitchens, toilets and specialist workplace installations.
The exact scope varies significantly between projects.
A new office may be delivered to a basic landlord specification before the tenant completes a bespoke Cat B fit-out. Alternatively, an existing occupied office may require a refurbishment that combines elements of both base-building and tenant-specific works.
Understanding the starting condition of the property is therefore one of the first steps when planning an office fit out in London.
Why Technical Expertise Matters
Modern commercial infrastructure involves much more than interior decoration.
Office environments need to support employees, technology, heating and cooling requirements, lighting, connectivity, fire safety, accessibility and the operational needs of the business.
A poorly coordinated fit-out can result in problems such as insufficient power capacity, inadequate ventilation, poorly positioned lighting, restricted access to services or costly alterations later in the project.
Technical design should therefore be considered alongside the architectural and interior design from the beginning.
Commercial Fit-Out and Compliance
Commercial construction projects may be subject to a range of legal and technical requirements depending on the nature and location of the works.
These can include Building Regulations, fire safety requirements, accessibility requirements, workplace considerations and the Construction (Design and Management) Regulations 2015.
Where Building Regulations apply, the relevant technical requirements need to be incorporated into the design and construction process.
Professional project management helps coordinate these requirements from the early design stages through to completion and handover.
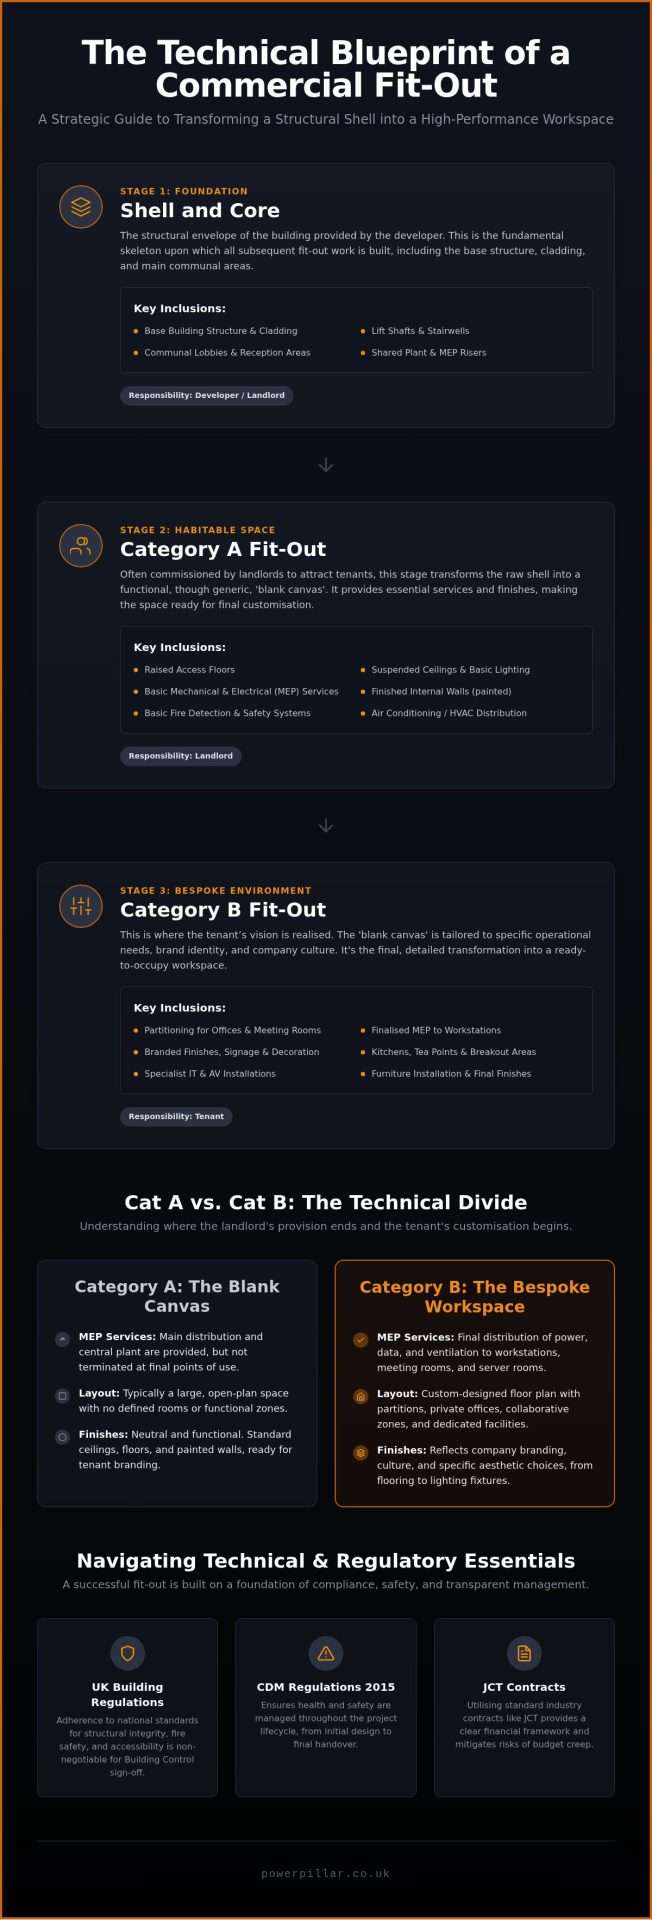
Shell and Core, Cat A and Cat B Explained
Before comparing Cat A vs Cat B fit out London projects, it is important to understand the different stages at which commercial space can be delivered.
What Is a Shell and Core Fit-Out?
Shell and Core generally refers to the fundamental structure and common infrastructure of a commercial building.
Depending on the building and development specification, this can include elements such as the structural frame, external envelope, main entrances, communal areas and base-building services.
The precise scope of Shell and Core works varies from one development to another, so the specification and lease documentation should always be checked carefully.
At this stage, the space is generally not configured as a finished office for a specific tenant.
What Is a Cat A Fit-Out?
A Cat A fit-out generally takes a commercial space beyond the basic Shell and Core condition and provides a more functional internal environment.
Depending on the building and specification, Cat A works may include:
- Suspended ceilings
- Raised access flooring
- Basic lighting
- Heating, ventilation and air conditioning infrastructure
- Electrical distribution
- Basic fire protection infrastructure
- Internal finishes
The exact specification can vary considerably, which is why businesses should never assume that every Cat A space includes the same services or finishes.
Cat A is often intended to provide a flexible base that can subsequently be adapted by the tenant.
What Is a Cat B Fit-Out?
A Cat B fit-out takes the space further by tailoring it to the needs and identity of the occupying business.
Cat B works can include:
- Internal partitions
- Meeting rooms
- Private offices
- Reception areas
- Branding and feature finishes
- Kitchen and breakout areas
- Floor finishes
- Decorations
- Furniture and workstation layouts
- Additional lighting
- Power and data points
- Specialist technology infrastructure
This is the stage where the workspace is configured around the way the business actually operates.
Cat A vs Cat B Fit Out: Key Differences
The simplest way to understand Cat A vs Cat B fit out is to think of Cat A as the functional base and Cat B as the tenant-specific workplace environment.
| Feature | Cat A | Cat B |
|---|---|---|
| Primary purpose | Creates a functional base for occupation or further fit-out | Creates a bespoke workplace for a specific occupier |
| Partitions | Generally limited or absent | Configured around the tenant’s requirements |
| Floor finishes | Basic or landlord specification | Selected according to workplace design |
| Lighting | Basic building or office lighting | Designed around individual spaces and activities |
| Power and data | Base distribution | Extended to specific workstations and equipment |
| Branding | Generally not tenant-specific | Integrated into the workplace design |
| Kitchen and breakout areas | May be basic or excluded | Designed around the occupier’s requirements |
Understanding these boundaries is particularly important when negotiating a commercial lease or agreeing the scope of landlord and tenant works.
The lease, specification, schedule of condition and any agreed landlord contribution should be reviewed carefully so that both parties understand what is included.
Why MEP Matters in Cat A and Cat B Projects
Mechanical and electrical services are among the most important technical components of a commercial fit-out.
Cat A may establish the base distribution and infrastructure, while Cat B works can extend or adapt services to suit the tenant’s final layout.
For example, moving a meeting room can affect lighting, power, ventilation, fire detection, data connectivity and temperature control.
This is why changes to the internal layout should be coordinated with the building’s MEP systems rather than treated purely as an architectural exercise.
Warehouse and Industrial Office Conversions
Converting an industrial unit or warehouse into a modern office environment can introduce additional challenges.
Large open spaces, high ceilings, exposed services, poor thermal performance and existing industrial infrastructure may all need to be considered.
The objective is often to retain desirable industrial characteristics while introducing the technical performance required for a modern workplace.
For businesses considering a complex conversion, explore Powerpillar Ltd’s construction insights or contact our team to discuss your commercial requirements.
Choosing Commercial Fit-Out Contractors in London
Selecting the right commercial fit-out contractor in London is an important decision because the contractor’s capabilities can directly influence programme, cost, quality and the finished workplace.
A strong portfolio is useful, but businesses should look beyond photographs of completed interiors.
Ask potential contractors about their experience with technical design, MEP coordination, structural alterations, occupied buildings, procurement, health and safety, compliance and project management.
What to Look for in a Commercial Fit-Out Contractor
Before appointing a contractor, consider:
- Previous commercial fit-out experience
- Relevant projects of a similar size and complexity
- Technical design capability
- MEP coordination experience
- Health and safety procedures
- Project management structure
- Insurance and professional qualifications
- Quality control procedures
- Subcontractor management
- Procurement and supply-chain capability
- Communication and reporting
- Contract and payment arrangements
Why Design and Build Can Be Effective
A design-and-build procurement approach can provide a single point of responsibility for design and construction.
This can help reduce communication gaps between designers and contractors and allow buildability considerations to be incorporated earlier in the process.
However, the best procurement route depends on the complexity and requirements of the individual project.
Businesses should compare the proposed scope, responsibilities, contract terms and design obligations before selecting a procurement model.
Planning, Building Regulations and Compliance
Not every internal office fit-out requires planning permission, but businesses should establish the planning position before work begins.
Internal alterations may fall outside the need for a planning application in some circumstances. However, planning permission can become relevant where external alterations are proposed, where permitted development rights are restricted, or where the property has particular planning or heritage constraints.
Listed buildings and conservation areas may require additional consideration.
Building Regulations
Building Regulations can apply to commercial fit-out works where building work falls within their scope.
Depending on the project, requirements may relate to:
- Structural safety
- Fire safety
- Accessibility
- Ventilation
- Energy efficiency
- Electrical safety
- Sanitation
- Drainage
- Internal environment
Technical drawings and specifications should be developed with these requirements in mind.
Fire Safety and Accessibility
Fire safety is a particularly important consideration in commercial workplaces.
The internal layout can affect escape routes, fire compartmentation, fire doors, alarm systems and other safety measures.
Accessibility should also be considered throughout the design rather than treated as a final-stage adjustment.
Door widths, circulation routes, sanitary facilities, changes in level and other features may need to be considered depending on the building and intended use.
CDM 2015
The Construction (Design and Management) Regulations 2015 establish responsibilities for managing health, safety and welfare during construction projects.
Responsibilities can differ depending on the size and nature of the project and the roles being undertaken by the client, designers, principal designer, contractor and principal contractor.
For commercial projects, these responsibilities should be established clearly before construction begins.
MEP Coordination and Technical Design
MEP stands for mechanical, electrical and public health services. In a modern commercial office, these systems are fundamental to the performance of the building.
They can include:
- Heating systems
- Ventilation
- Air conditioning
- Electrical distribution
- Lighting
- Fire detection
- Data and communications infrastructure
- Water services
- Drainage
- Specialist systems
When internal layouts change, these services often need to change with them.
Why MEP Coordination Is Important
Ceiling voids and service routes can become congested when multiple systems need to occupy the same space.
Without effective coordination, problems can arise between ductwork, cable trays, lighting, sprinkler systems, ceiling grids and structural elements.
Identifying these potential clashes during the design stage can reduce the risk of expensive changes during construction.
Technical Surveys Before Construction
Pre-construction surveys provide an opportunity to understand the existing building before detailed construction work begins.
Depending on the project, this may include assessing:
- Existing MEP services
- Electrical capacity
- HVAC systems
- Ceiling voids
- Structural elements
- Existing fire safety systems
- Access and delivery routes
- Existing finishes
- Potential asbestos risks
The findings can then inform the technical design and construction programme.
Commercial Fit-Out Costs and Contracts
Commercial fit-out costs vary considerably depending on the building, location, size, specification, existing condition and complexity of the proposed works.
There is no single cost per square foot that accurately represents every London office fit-out.
A basic Cat A space requiring relatively limited tenant alterations will have very different costs from a high-specification Cat B workplace involving extensive MEP alterations, specialist finishes and bespoke installations.
What Influences Office Fit-Out Costs?
Important cost factors can include:
- Size of the workspace
- Existing condition of the building
- Cat A or Cat B scope
- MEP requirements
- Structural alterations
- Partitioning
- Flooring and finishes
- Lighting
- Kitchen and welfare facilities
- Furniture and specialist equipment
- Technology infrastructure
- Access and logistics
- Working-hour restrictions
- Professional fees
- Building control and statutory requirements
Why a Detailed Scope of Works Matters
A detailed Scope of Works should clearly define what the contractor is responsible for delivering.
This can include materials, workmanship, finishes, services, exclusions, testing, commissioning and handover requirements.
The more clearly the scope is defined before construction starts, the easier it becomes to compare quotations and manage variations.
JCT Contracts for Commercial Fit-Outs
A suitable construction contract provides a framework for managing the relationship between the client and contractor.
JCT contracts are widely used across the UK construction industry, with different forms designed for different procurement arrangements and project types.
The correct contract should be selected according to the project’s size, complexity, procurement route and responsibilities rather than assuming that one JCT form is suitable for every commercial fit-out.
Important contractual matters can include:
- Scope of works
- Contract price
- Payment arrangements
- Programme
- Variations
- Extensions of time
- Insurance
- Defects and rectification
- Practical completion
- Handover requirements
The Office Fit-Out Process: From Design to Handover
A successful commercial fit-out begins well before construction starts.
The early stages provide an opportunity to establish the requirements, understand the existing building and identify potential technical constraints.
1. Initial Consultation and Brief
The first stage is to establish what the business needs from its new workplace.
This can include employee numbers, working patterns, meeting requirements, storage, technology, breakout areas, branding and future growth.
2. Site Survey and Feasibility
The existing building should then be assessed to identify structural, MEP, access and compliance considerations.
This information provides the foundation for the technical design.
3. Concept and Technical Design
The proposed layout can be developed alongside structural, mechanical and electrical requirements.
At this stage, decisions about partitions, lighting, ventilation, power, data and other services can be coordinated before construction.
4. Approvals and Procurement
Where required, statutory approvals and landlord permissions should be obtained.
Procurement can then begin for materials, specialist equipment and subcontractor services.
5. Construction
The construction phase brings the design into reality.
Effective project management helps coordinate trades, deliveries, site safety, quality control and the construction programme.
6. Testing, Commissioning and Handover
Before occupation, relevant systems should be tested and commissioned.
Handover documentation may include operation and maintenance information, certificates, warranties, test results and other relevant project records.
A structured snagging process should also be completed before final handover.
Future-Proofing Your Commercial Workspace
The modern office needs to adapt as businesses change.
Hybrid working, changing employee numbers, technology requirements and sustainability goals can all influence the design of a commercial workplace.
Flexible Workplace Design
Flexible layouts can allow businesses to adapt spaces without undertaking major construction work every time requirements change.
Movable partitions, adaptable meeting areas, flexible power and data infrastructure and multifunctional spaces can all contribute to a more adaptable workplace.
Energy Efficiency
Energy efficiency should be considered during the design stage.
Depending on the project, this may include efficient lighting, heating and cooling systems, improved controls, insulation, glazing and energy monitoring.
Reducing unnecessary energy consumption can improve operational efficiency while supporting wider sustainability objectives.
Technology Infrastructure
Technology is now central to many commercial workplaces.
Reliable data connectivity, power provision, meeting-room technology, access control, security systems and smart building controls should be considered as part of the overall technical design.
Designing the infrastructure early can help avoid disruptive retrofitting later.
Managing Business Continuity During a Fit-Out
Not every business can simply close its doors while construction takes place.
Where a building remains occupied, a phased fit-out strategy can allow construction to take place while parts of the business continue operating.
This requires careful planning around noise, dust, access, deliveries, working hours and site segregation.
Depending on the building and programme, out-of-hours work and temporary facilities may also be considered.
Building a Foundation for Operational Success
An office fit-out is more than an interior design exercise. It is an investment in the physical infrastructure that supports your business.
Understanding the difference between Cat A vs Cat B fit out London projects allows businesses to establish clearer responsibilities, budgets and expectations before construction begins.
From Shell and Core through to Cat A and Cat B, every stage has a different purpose. The key is ensuring that the technical requirements, commercial objectives and workplace design are coordinated rather than treated as separate processes.
For businesses undertaking a new office fit-out, refurbishment or commercial conversion, careful planning can help reduce unnecessary disruption and create a workplace that is comfortable, functional and adaptable.
At Powerpillar Ltd, we provide commercial construction and fit-out solutions with a focus on practical delivery, technical coordination and project management.
If you are planning a commercial fit out in London or need help understanding the scope of your Cat A or Cat B project, contact Powerpillar Ltd to discuss your requirements.
Frequently Asked Questions
What is the difference between a Cat A and Cat B office fit-out?
A Cat A fit-out generally provides a functional base specification for a commercial space, while a Cat B fit-out adapts that space to the specific requirements of the tenant.
Cat B works can include partitions, meeting rooms, branding, finishes, furniture layouts, lighting and additional power and data points.
What is a Shell and Core fit-out?
Shell and Core generally refers to the fundamental structure and base-building infrastructure of a commercial property.
The exact specification varies between buildings, so businesses should review the landlord’s specification and lease documentation to establish precisely what is included.
How much does a commercial office fit-out cost in London?
There is no single price that applies to every London office fit-out.
Costs depend on the size of the office, existing condition, Cat A or Cat B scope, MEP requirements, finishes, structural alterations, access, working restrictions and the level of specification required.
A detailed site assessment and Scope of Works should be completed before a reliable project budget is established.
How long does a typical office fit-out take?
Project timelines vary depending on the size, complexity and specification of the fit-out.
The programme can include design, surveys, approvals, procurement, construction, testing, commissioning and handover.
Complex structural alterations, specialist installations and restricted working hours can extend the programme.
Do I need planning permission for an internal office fit-out?
Some internal fit-out works may not require a planning application, but this depends on the proposed works and the property.
Planning permission may become relevant where external alterations are proposed or where specific planning or heritage restrictions apply.
Building Regulations and landlord approval may also be required, so the requirements should be established before work starts.
What is a Licence to Alter?
A Licence to Alter is a form of landlord consent that may be required before a commercial tenant carries out alterations to leased premises.
The exact requirements depend on the lease and the landlord. Tenants should review their lease and obtain the necessary consent before undertaking alterations.
What does MEP mean in commercial fit-outs?
MEP stands for mechanical, electrical and public health services.
These can include heating, ventilation, air conditioning, electrical distribution, lighting, water, drainage, fire detection and data infrastructure.
Coordinating these systems with the architectural layout is an important part of commercial fit-out design.
Can an office fit-out be completed while the building is occupied?
Yes, depending on the building and scope of work, a fit-out can potentially be completed in phases while a business continues operating.
This requires careful management of access, noise, dust, deliveries, working hours and site segregation.
A phased construction programme can help reduce disruption while allowing the project to progress.
Why should I choose a commercial fit-out specialist?
A commercial fit-out specialist should understand the technical, regulatory and operational requirements involved in transforming a workplace.
When comparing contractors, look beyond the finished photographs and consider their experience with technical design, MEP coordination, project management, compliance, procurement, health and safety and commercial construction.
Disclaimer
The information on this website is provided for general guidance only and does not constitute professional, legal, planning, contractual, financial or construction advice. While Powerpillar Ltd aims to keep content accurate and up to date, requirements vary according to the property, project scope, lease arrangements and applicable regulations. Any reliance on this information is at your own risk. Formal advice, specifications and quotations are provided only following an appropriate assessment of your project.
