

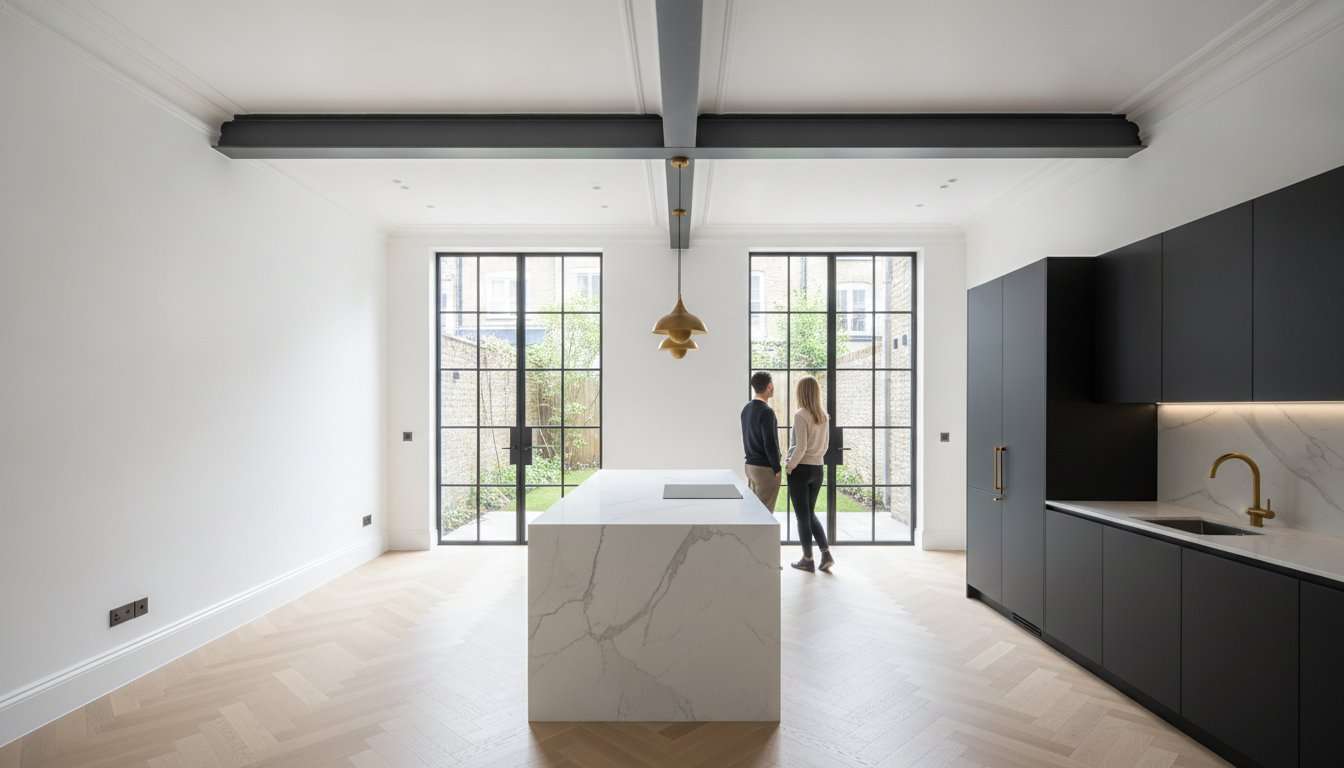
What if the primary constraint of your maisonette isn’t its footprint, but your perspective on its structural boundaries? Exploring ambitious maisonette renovation ideas property owners can implement requires a shift from cosmetic thinking to structural strategy. You’ve likely felt the frustration of a cramped kitchen or a dark hallway, wondering if your property can ever truly support a modern, open-plan lifestyle whilst maintaining its period charm.
At Powerpillar Ltd, we believe that even the most compact footprint holds untapped potential when approached with engineering precision. This guide will help you discover how to unlock significant volume and value through intelligent space planning and technical expertise. We’ll examine the structural strategies required for successful extensions and loft conversions, providing the additional square footage needed for a growing family or a dedicated home office. We’ll also provide a clear roadmap through the legal complexities of party wall agreements and full planning applications, ensuring you can build with total confidence and long-term security.
Key Takeaways
- Understand why the unique structural profile of a maisonette offers greater renovation flexibility and autonomy than a traditional apartment.
- Explore high-impact maisonette renovation ideas London homeowners can use to expand their living space, from rear extensions to sophisticated Mansard loft conversions.
- Learn how to achieve a modern open-plan flow through the strategic use of RSJs and internal wall reconfigurations.
- Master the legal landscape by navigating the specific requirements of leasehold consents and the Party Wall Act for structural works.
- Discover how to balance technical engineering requirements with aesthetic aspirations to create a high-value, future-proof home.
Understanding the Unique Architecture of the British Maisonette
London’s architectural tapestry is defined by the maisonette, a hybrid property type that offers the privacy of a house with the footprint of an apartment. For those seeking maisonette renovation ideas London, success begins with respecting these structural foundations. Unlike standard flats, maisonettes provide a level of autonomy that is rare in shared buildings, making them prime candidates for ambitious structural alterations in 2026.
Maisonette vs Flat: The Structural Distinction
A maisonette is a self-contained home within a larger building that possesses its own private front door. This distinction is vital for Understanding the British Maisonette and its inherent potential. Because you don’t share a communal hallway, you often have more flexibility for internal reconfiguration. Ownership typically includes the ground rights or the “airspace” above the property. This structural ownership is the key to unlocking extensions that a standard flat owner simply couldn’t consider, providing a foundation for significant value increases.
The architectural style of your property dictates your renovation strategy:
- Victorian: Known for high ceilings but narrow footprints, these often require lateral thinking to improve light flow.
- Edwardian: These are typically wider, offering more generous proportions that suit open-plan living.
- Post-war: Often built with brick-and-block or reinforced concrete, these require specific engineering solutions for wall removal.
Identifying Load-Bearing Potential
Maximising a maisonette requires looking past the plaster to the “bones” of the building. In period properties, the structural weight usually sits on the spine walls running through the centre of the terrace. Transitioning to a modern, open-plan layout involves removing these partitions to create a seamless kitchen-diner flow. A structural engineer is indispensable during this early phase. They’ll determine how to support the upper levels using precisely calculated steel beams, ensuring your maisonette renovation ideas London are both safe and compliant with current building regulations.
Adopting a structural-first mindset is essential for 2026. By focusing on the integrity and volume of the space rather than just cosmetic finishes, you ensure the property remains resilient and adaptable. This approach moves the power back into your hands, allowing you to create a home that feels like a standalone house whilst existing within a traditional London frame.
Structural Renovation Ideas: Extensions and Loft Conversions
When considering maisonette renovation ideas London owners often overlook the transformative power of structural expansion. Whilst internal layout changes improve flow, extensions and loft conversions provide the tangible volume that redefines a property’s market position. Success in 2026 relies on a sophisticated marriage of engineering and design, ensuring that every new square metre adds both functional utility and long-term value.
Maximising the Footprint with Rear Extensions
For ground-floor units, the side-return extension is the most efficient method for reclaiming underutilised garden space. This intervention turns a narrow, galley-style kitchen into a luminous social hub. Integrating glass architecture, such as heritage Crittall-style frames or modern bi-fold doors, bridges the gap between the original Victorian masonry and contemporary living. Because these works often affect shared boundaries, consulting the Party Wall Act guidance is a critical first step in your planning journey. These agreements ensure that your pursuit of autonomy doesn’t compromise the stability of the wider building.
The Vertical Leap: Loft Conversion Strategies
Top-floor maisonettes hold a unique advantage: the potential for vertical growth. It is essential to remember that maisonettes do not have permitted development rights. Any external change, such as a Mansard or Dormer, requires a full planning application to the local council. A Mansard loft conversion remains the gold standard for London properties, offering nearly a full additional storey with minimal aesthetic impact on the streetscape. Whilst Dormer extensions are a more cost-effective alternative for adding volume, the Mansard typically delivers a superior return on investment by providing rooms with greater head height.
Navigating the “staircase challenge” is essential here. Finding space for a compliant flight of stairs without compromising existing bedrooms requires creative engineering. If you are planning such an upgrade, our detailed guide on loft conversions explores these technical nuances in depth. Assessing structural feasibility for your maisonette renovation ideas London project involves more than just measuring the roof ridge. It requires a professional evaluation of the existing foundations and load-bearing walls to ensure they can support the additional weight. At Powerpillar Ltd, we specialise in these bespoke structural alterations, managing the transition from technical drawings to a finished, high-specification living space.

Reconfiguring the Layout for Modern Open-Plan Living
Modern living demands fluidity. Many London maisonettes suffer from “cellular” layouts, where rooms feel isolated and dark. Removing internal walls is a transformative step in any maisonette renovation ideas London strategy. It creates a seamless kitchen-diner-living flow that feels significantly larger than its actual footprint, providing the autonomy and space modern homeowners crave.
The Open-Plan Revolution in Period Properties
Removing the wall between the front and rear reception rooms is often the most effective way to add immediate value. This structural change floods the centre of the property with natural light, addressing a common pain point in narrow Victorian terraces. Whilst open layouts are desirable, you can maintain a sense of sanctuary through “broken-plan” design. This involves using subtle floor level changes or varied lighting schemes to define zones without reintroducing solid partitions. For a broader look at comprehensive refurbishments, explore our professional guide to home renovation.
Before initiating these changes, consult the Planning Portal for renovation guidance to ensure your structural alterations meet current building regulations. Supporting these changes requires precision-engineered steel beams, known as RSJs. In narrow London properties, these beams must be carefully integrated into the ceiling void to avoid unsightly bulkheads. This preserves the clean lines of the original architecture whilst ensuring the structural integrity of the entire building.
Ingenious Space-Saving and Storage
True self-sufficiency comes from a home that organises itself. High-ceilinged Victorian maisonettes offer the chance to install mezzanine levels, which are perfect for a quiet library or a guest sleeping area amongst the rafters. You can also reclaim structural voids that are often overlooked. For instance, the area beneath the staircase is ideal for bespoke cabinetry—Finest Furniture Studio offers excellent examples of such custom solutions—or hidden utility zones that keep laundry and cleaning equipment out of sight. Integrating smart home technology into the fabric of the building ensures your home remains efficient and future-proof. Automated climate control and integrated lighting systems can be managed with a single thought, moving power back into your hands.
If you are ready to rethink your floor plan, our team can help you design and build your open-plan home with expert project management and engineering precision.
Managing the Legal and Technical Realities of Renovation
Structural ambition must be matched by legal diligence. Executing the sophisticated maisonette renovation ideas London residents require depends on navigating the intricate relationship between leaseholders, freeholders, and local authorities. This stage is not merely a bureaucratic hurdle; it is a vital process that secures the long-term value and legal standing of your investment, providing the peace of mind necessary for a large-scale project.
Leasehold Consent and Planning Restrictions
Most London maisonettes are held under leasehold agreements, meaning any structural alteration requires a formal Licence to Alter from the freeholder. This involves presenting a robust design package, including structural calculations and insurance details, to prove the building’s integrity remains uncompromised. It is a common misconception that maisonettes enjoy Permitted Development rights. They do not. Whether you are planning a Mansard conversion or a modest rear extension, you must obtain full planning permission from your local council. Preparing these applications with professional precision ensures a smoother path through the planning committee and avoids the risk of enforcement action.
Beyond planning, the Party Wall etc. Act 1996 is a non-negotiable legal requirement for works affecting shared boundaries. You must serve formal notice to your neighbours at least two months before construction begins. This process protects all parties and fosters transparency, preventing the costly disputes that often arise from poorly managed projects. Simultaneously, securing Building Control sign-off is essential to certify that your renovation meets 2026 standards for fire safety and structural stability.
The Importance of Professional Project Management
High-end renovations involve a complex choreography of architects, structural engineers, and specialist trades. Professional project management moves the burden of coordination away from the homeowner, ensuring that the programme remains on track and within budget. This oversight is particularly critical in London’s densely populated neighbourhoods, where managing the timeline is essential to minimise disruption to residents. Effective management provides:
- Seamless coordination between structural engineers and site teams
- Strict adherence to health and safety and fire regulations
- Transparent budget tracking to prevent unforeseen financial creep
By centralising communication, you gain the autonomy to focus on the design whilst knowing every technical detail is being handled with expert care. For deeper explorations of these technical requirements and engineering standards, visit the Powerpillar blog to stay informed on the latest industry developments.
Securing the Future Value of Your London Home
A successful renovation is more than a change in decor; it’s a strategic investment in the structural integrity and liveability of your property. By embracing ambitious maisonette renovation ideas London homeowners can transcend the traditional limitations of narrow footprints and complex leasehold restrictions. Whether you’re extending into the side return or ascending with a Mansard loft conversion, the key lies in an engineering-first approach that prioritises volume and light.
Navigating the technical and legal realities of 2026 requires a partner who understands the nuances of period property restoration. We provide full design and build management, ensuring your project moves from initial concept to completion with precision and transparency. As specialists in structural residential construction, we handle the complexities of party wall agreements and building regulations so you don’t have to.
Your maisonette has the potential to become a bespoke sanctuary that reflects your autonomy and vision. Start your maisonette transformation with a Powerpillar consultation today. We look forward to helping you unlock the hidden possibilities within your home.
Frequently Asked Questions
Do I need planning permission for a maisonette extension?
Yes, you always require full planning permission for a maisonette extension. Unlike houses, maisonettes do not benefit from permitted development rights, meaning any external structural alteration must be approved by the local council. This applies to rear extensions, side returns, and loft conversions. Ensuring your design package meets local architectural standards is essential for a successful application in 2026, providing the security you need to proceed.
Can I convert the loft in my maisonette if I don’t own the freehold?
You can convert the loft as a leaseholder, but you must obtain formal consent from the freeholder first. Most leases require a Licence to Alter for structural works. Additionally, you may need to purchase the airspace rights if they aren’t already included in your lease. It’s vital to review your leasehold agreement early to understand any specific restrictions regarding vertical expansion and long-term property value.
How much does a structural maisonette renovation typically cost?
Costs for a structural maisonette renovation in London vary based on the project’s complexity and the materials selected. Factors such as the age of the property, the need for extensive steelwork, and local logistics all influence the final investment. We recommend allowing for a 10% to 15% contingency fund to cover unforeseen structural requirements often discovered in period London buildings during the construction phase.
What is a License to Alter and why do I need one?
A Licence to Alter is a legal document issued by a freeholder that grants a leaseholder permission to carry out structural changes. You need one to ensure your renovation doesn’t compromise the building’s integrity or insurance. It protects both parties by documenting the agreed scope of work, including technical drawings and structural calculations, ensuring the project remains legally compliant and professionally managed from start to finish.
How long does a full maisonette refurbishment take from start to finish?
A full refurbishment typically takes between four and eight months, while a structural loft conversion specifically often spans four to six months. These timelines account for the complex engineering required in period properties and the necessary building control inspections. Establishing a clear, logical progression from the design phase through to completion is the most effective way to manage your schedule and minimise disruption to your daily life.
Do I need a Party Wall Agreement for a maisonette renovation?
You will likely need a Party Wall Agreement if your maisonette renovation ideas London project involves work on a shared wall or foundations. This is a legal requirement under the Party Wall etc. Act 1996. You must serve notice to your neighbours at least two months before starting work. Professional coordination ensures this process is handled transparently, securing your project’s legality and maintaining positive relationships with your neighbours.
Disclaimer
The information on this website is provided for general guidance only and does not constitute professional advice. While Powerpillar Ltd aims to keep content accurate and up to date, we make no guarantees of completeness or reliability. Any reliance on this information is at your own risk. Formal advice and quotations are provided only following a full assessment of your project.
