

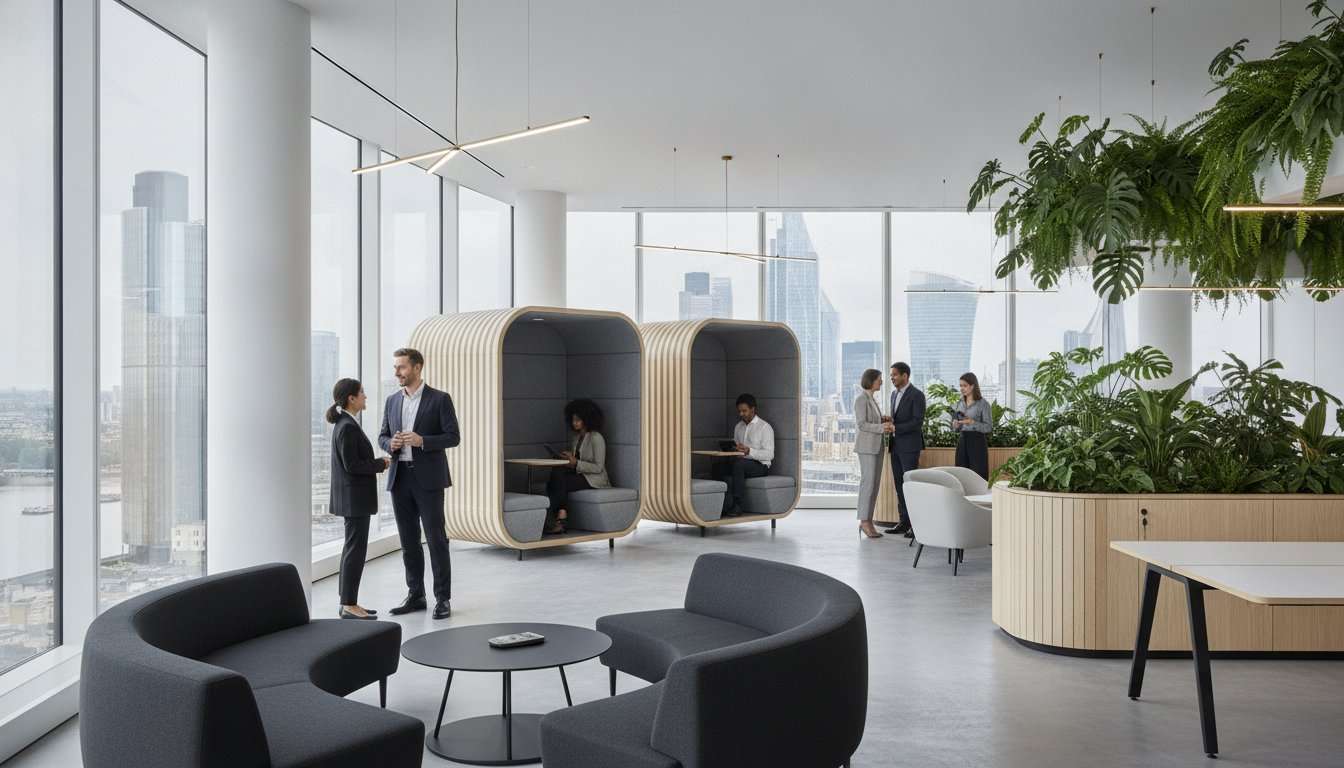
The most expensive space in your property portfolio isn’t the square footage you pay for; it’s the square footage your team avoids. You likely recognise the frustration of high vacancy rates and the persistent acoustic issues that plague traditional open-plan environments. Balancing a sophisticated office interior design with strict UK health and safety compliance often feels like an impossible compromise between aesthetic ambition and structural integrity. With 19% of the UK working-age population reporting a disability, failing to prioritise inclusive, compliant design is no longer just a missed opportunity; it is a significant operational risk.
This 2026 guide explores how to bridge the gap between visionary design and physical reality, ensuring your refurbishment is both a visual triumph and a high-performance asset. We promise to show you how to gain autonomy over your workspace through strategic interventions that improve employee retention and provide long-term peace of mind. We will examine the rise of neurodiversity-inclusive zones, the integration of sustainable materials, and the logical progression from initial concept to a seamless physical build.
Key Takeaways
- Shift from static desk layouts to dynamic, flexible zones to foster collaboration and boost employee retention.
- Learn why high-performance office interior design relies on structural integrity and mechanical efficiency rather than just surface-level aesthetics.
- Utilise workplace audits and capacity-to-utilisation ratios to ensure your workspace is tailored to your team’s actual work patterns.
- Minimise project risk by adopting a Design and Build model that provides a single point of accountability from initial sketch to structural completion.
- Future-proof your commercial space by integrating energy-efficient systems and inclusive design standards that align with the latest UK building regulations.
The Evolution of Office Interior Design in 2026
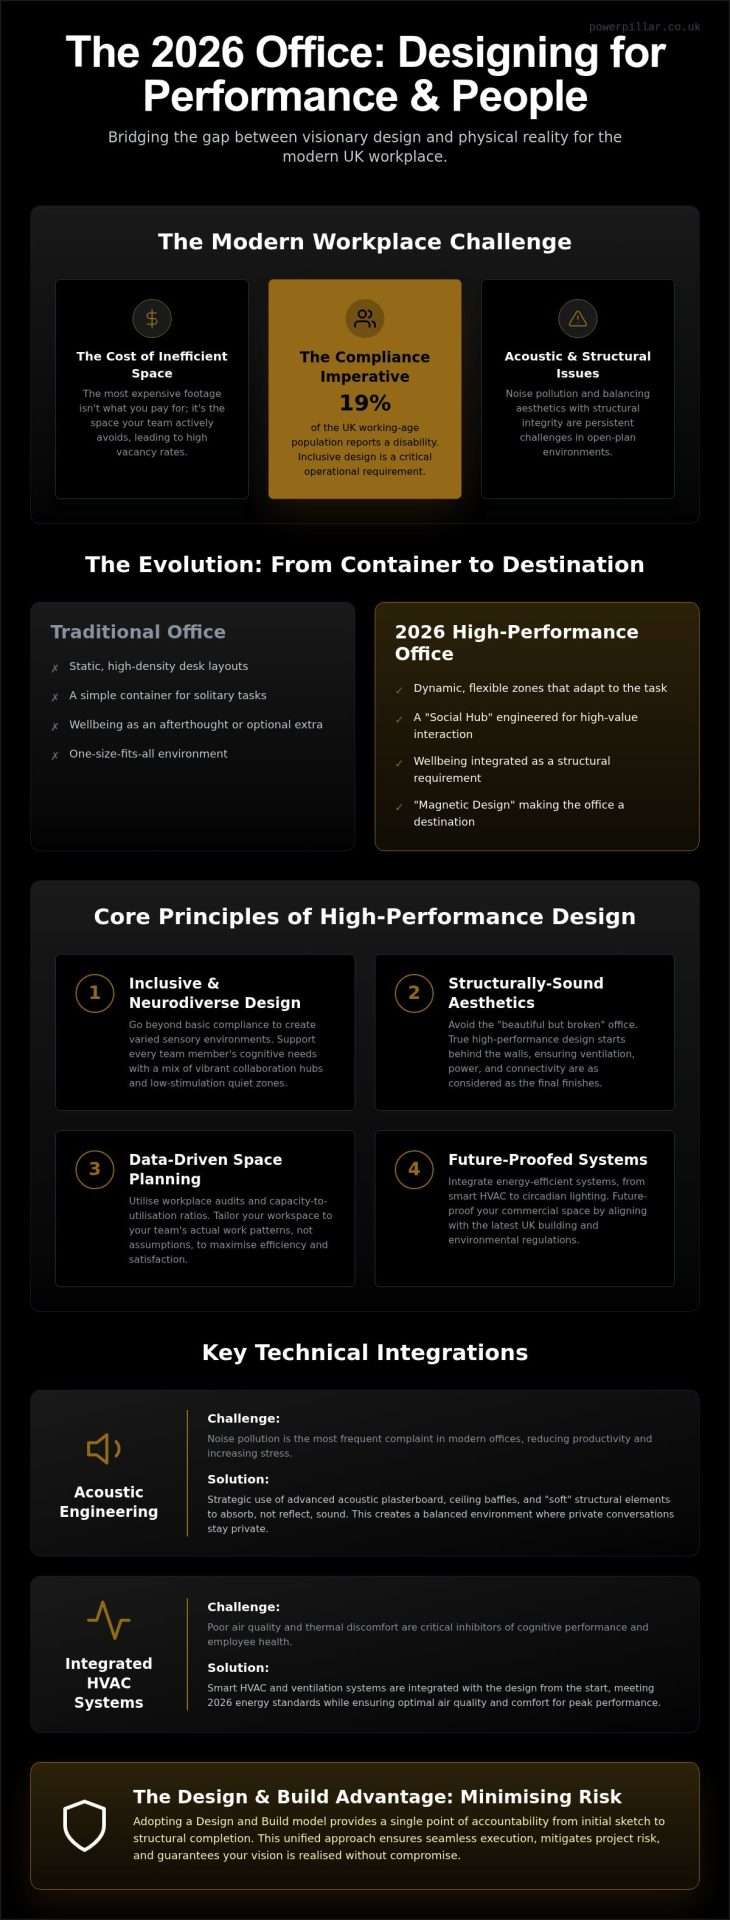
In 2026, the purpose of the office has fundamentally changed. It’s no longer a container for desks but a strategic tool for talent retention and operational efficiency. Traditional layouts with high-density cubicles are being replaced by flexible zones that adapt to the task at hand. This shift reflects a broader UK standard where the physical environment must justify the commute. Wellbeing is no longer an optional extra; it’s a structural requirement integrated into the very fabric of the building, from advanced air filtration to circadian lighting. The Social Hub model transforms the workplace into a destination specifically engineered for high-value interaction, mentorship, and community rather than solitary task-processing.
To see these contemporary design concepts in action, watch this helpful video:
The Rise of the Social Hub and Collaborative Zones
Modern office interior design focuses on “incidental collaboration.” These are the unplanned, valuable conversations that happen amongst staff in breakout areas or open-plan lounges. We refer to this as Magnetic Design. It is the art of making the office a destination worth the journey. By moving away from rigid rows of desks, you create a space where employees feel empowered to choose where they work based on their immediate needs. This autonomy is a primary driver for long-term employee satisfaction and stability.
Neurodiversity and Inclusive Workplace Design
True inclusivity goes beyond basic compliance with the Equality Act 2010. It requires a deep understanding of office space planning principles to create varied sensory environments for different working styles. Some staff thrive in vibrant, collaborative hubs, whilst others require low-stimulation quiet zones for focused work. A high-quality fit-out ensures that every individual, including neurodivergent team members, has a space that supports their specific cognitive needs. This approach doesn’t just meet legal standards; it builds a resilient, diverse workforce. You can find more insights on modern commercial trends in our industry blogs.
The Structural Core: Integrating Engineering with Aesthetics
The most successful office interior design projects are those where the engineering is as considered as the upholstery. It’s a common mistake to focus solely on the visual impact of a Category B fit-out whilst neglecting the mechanical and electrical systems that make the space liveable. A workspace that looks stunning but suffers from poor ventilation, inadequate power distribution, or weak connectivity is “beautiful but broken.” We avoid this trap by starting every design behind the walls and above the ceiling, ensuring that the structural layout and mechanical service efficiency are perfectly aligned. Our expertise in commercial office fit outs ensures that every aesthetic choice is supported by a robust structural foundation that delivers long-term value.
Acoustic Engineering and Sound Management
Noise pollution remains the most frequent complaint in modern workspaces. It can reduce productivity and increase stress levels amongst staff. To solve this, we move beyond basic furniture placement. We utilise advanced acoustic plasterboard and strategically positioned ceiling baffles to manage sound reverberation. The science of acoustic zoning is essential here. We separate high-energy collaborative zones from quiet focus pods using “soft” structural elements that absorb sound rather than reflecting it. This creates a balanced environment where private conversations stay private and collaborative energy doesn’t disrupt deep work.
Integrated HVAC and Smart Climate Control
Air quality and thermal comfort are critical to cognitive performance and overall employee health. Designing ductwork and ventilation systems that complement aesthetic finishes requires technical precision. We integrate smart HVAC systems that not only meet 2026 energy efficiency standards but also provide a seamless user experience. By following ergonomic design standards, we ensure that the physical environment supports the natural physiological needs of your team. This future-proofed approach provides your business with a resilient, high-performance workspace. If you are considering a structural renovation, choosing a partner who manages both design and build is the most reliable way to secure long-term peace of mind.
Practical Guidance for Planning Your Office Refurbishment
Success begins long before the first sketch is drawn. A high-performance office interior design relies on a meticulous workplace audit to identify exactly how your team interacts with their environment. We focus on determining the “Capacity vs. Utilisation” ratio for your business. This data reveals whether your current square footage is being used effectively or if you are paying for redundant space. By aligning your physical build with actual occupancy patterns, you gain a workspace that is lean, efficient, and perfectly suited to your operational needs. This foundation of knowledge allows for a strategic fit-out that prioritises high-value areas over underused floor space.
Biophilic Design and the Power of Natural Light
Integrating nature into the structural fabric is a core trend for 2026. We maximise light penetration through structural glass and open vistas to eliminate the “closed-in” feel of traditional offices. In urban UK environments, living walls and internal planting are used to improve air quality and provide a psychological “outside-in” connection. Natural light is a biological necessity that regulates circadian rhythms and directly enhances the cognitive stamina of your workforce. By choosing to design for optimal productivity, you ensure your team remains energised throughout the day.
Smart Zoning for Peak Productivity
We implement a “Library, Cafe, Workshop” zoning framework to guide workplace behaviour. This involves using varied floor finishes and lighting temperatures to signal different levels of focus. A “Library” zone might feature acoustic carpets and dimmable task lighting for deep work, whilst a “Cafe” zone uses vibrant colours and open layouts for collaboration. We ensure all “Workshop” zones are tech-enabled and structurally sound for video conferencing, with integrated cable management and acoustic shielding built into the walls. This clear physical signalling helps employees transition between different tasks without cognitive friction. To start your journey toward a more efficient workspace, consider our expert Office Refurbishments which manage everything from design to structural completion.
The Design and Build Advantage: Executing Your Vision
Executing a visionary office interior design requires more than just creative flair; it demands a rigorous construction framework. For UK commercial clients, the Design and Build model is the safest route to completion. This approach centralises responsibility, providing single-point accountability from the initial concept through to the physical fit-out. It eliminates the friction often found between separate architects and contractors, which can lead to delays and cost overruns. Many of the core structural principles we apply here are shared with high-end residential projects, as detailed in our Home Renovation Guide. By aligning your design vision with a realistic construction budget early on, you secure a seamless transition from paper to property.
Budgeting and Financial Transparency
Financial security in a refurbishment depends on understanding the “fit-out cost per square foot” metric for the current market. Whilst every project is unique, establishing a clear baseline allows for more accurate resource allocation. We always recommend a contingency fund, particularly when working with older UK buildings where structural surprises often hide behind existing partitions. Transparent communication is the best tool to prevent budget creep. We provide detailed breakdowns of material costs and labour, ensuring you maintain full autonomy over your investment throughout the build phase.
Navigating UK Building Regulations and Compliance
Compliance is a non-negotiable aspect of any commercial project. Modern standards require strict adherence to fire safety protocols and EWS1 compliance, especially in multi-unit buildings. We manage the complexities of the CDM (Construction Design and Management) regulations on your behalf. This includes coordinating all health and safety aspects of the site from the moment we break ground. Your contractor must also handle the building control sign-off process to ensure the final space is legally fit for occupation. This integrated approach removes the burden of regulatory navigation from your shoulders, allowing you to focus on your core business operations while we secure your physical assets.
Secure Your Workspace Future
Transforming a commercial environment in 2026 requires a shift from mere aesthetics to high-performance engineering. A strategic fit-out now serves as a destination for collaboration whilst meeting strict UK compliance and sustainability standards. By integrating acoustic management and biophilic elements into the structural core, you create an environment where teams can thrive. High-quality office interior design is no longer a luxury; it’s a fundamental requirement for operational resilience and employee wellbeing.
Powerpillar provides award-winning structural expertise and end-to-end project management. We offer transparent, fixed-price contract options that ensure your vision is executed with technical precision. Discuss your 2026 office transformation with Powerpillar and gain the peace of mind that comes from working with a visionary construction partner. Your workspace is the physical embodiment of your brand’s future. Taking the time to build it right today ensures it remains a valuable asset for years to come.
Frequently Asked Questions
What is the difference between an office fit-out and office refurbishment?
An office fit-out involves transforming a shell or developer finish into a functional workspace, whereas a refurbishment focuses on upgrading an existing office. Fit-outs are typically categorised as CAT A, which covers landlord basics, or CAT B, which creates a tenant-ready environment. Refurbishments often require phased work to minimise disruption in occupied buildings. Both processes are essential components of a modern office interior design strategy.
How much does office interior design cost per square foot in the UK?
UK industry averages for a comprehensive fit-out typically range from £45 to £125 per square foot, depending on the specification level. A basic standard might sit between £45 and £85, whilst high-specification projects often exceed £135 per square foot. These figures encompass construction, mechanical services, and furniture. It is vital to obtain a fixed-price quote to ensure financial transparency throughout your project.
How long does a typical commercial office fit-out take to complete?
A typical commercial project usually takes between 8 and 16 weeks to complete, depending on the structural complexity and floor area. Smaller refurbishments might be finalised in 4 to 6 weeks, whilst major structural renovations for larger buildings require more extensive timelines. Establishing a clear project management schedule early on is the most effective way to ensure a seamless transition to your new workspace.
Do I need planning permission for an office interior redesign?
Planning permission is generally not required for internal office interior design changes, provided the building’s use class remains the same. However, if your property is a listed building or if you plan to make external structural alterations, you must consult your local planning authority. You should also ensure all work complies with Building Regulations Part M regarding accessibility and inclusivity for all staff members.
What are the essential fire safety regulations for UK office interiors?
UK office interiors must strictly adhere to the Regulatory Reform (Fire Safety) Order 2005 and Building Regulations Part B. This includes ensuring adequate fire detection systems, clearly marked escape routes, and the use of fire-rated materials for partitions and ceilings. For multi-unit buildings, EWS1 compliance is also a critical consideration. Your contractor should manage these safety requirements as part of the mandatory CDM regulations.
How can I make my office design more sustainable for 2026?
Sustainability in 2026 focuses on energy-efficient systems and the use of responsibly sourced materials. Integrating LED lighting with smart sensors and high-efficiency HVAC systems can significantly reduce your carbon footprint. You should also prioritise low-VOC paints and FSC-certified timber to improve indoor air quality. These choices enhance the longevity of your fit-out whilst supporting the broader environmental stewardship goals of your business.
Disclaimer
The information on this website is provided for general guidance only and does not constitute professional advice. While Powerpillar Ltd aims to keep content accurate and up to date, we make no guarantees of completeness or reliability. Any reliance on this information is at your own risk. Formal advice and quotations are provided only following a full assessment of your project.
