

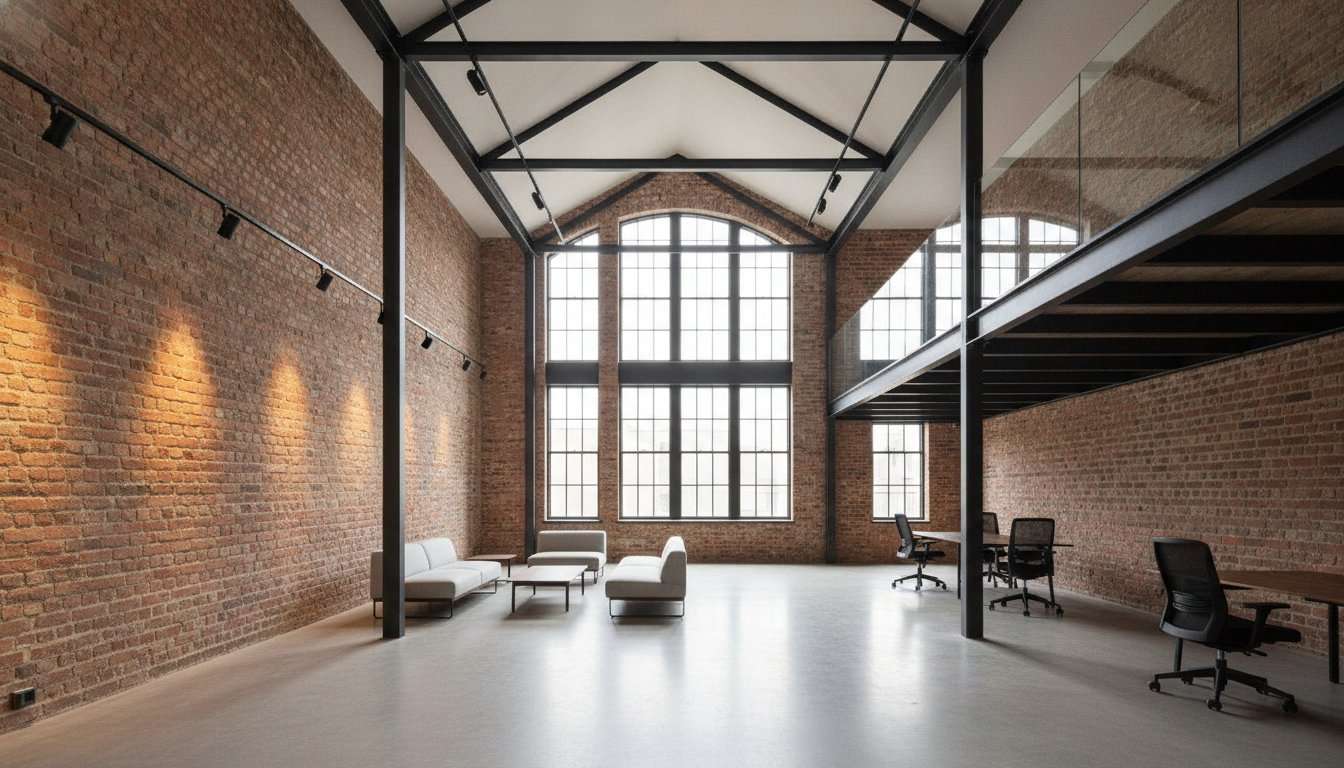
A warehouse conversion is a structural hunt rather than a standard renovation. Success in this field depends on structural forensics and regulatory foresight. It’s understandable if you’re concerned about the hidden costs lurking within industrial shells or the tightening 2026 MEES energy efficiency standards. Many property owners feel the same pressure when trying to understand Class MA planning rights or the logistical demands of an office refurbishment London. You’re looking for more than just a contractor; you’re looking for a partner who offers security in an unpredictable market.
This guide provides a clear framework for identifying true warehouse conversion specialists who can mitigate structural risks before they become financial burdens. We’ll show you how to navigate the latest building safety regulations, including the October 2026 Building Safety Levy, whilst ensuring your project meets the highest standards of craftsmanship. By the end of this article, you’ll understand how to leverage intelligent design to maximise asset value and gain the autonomy that comes with a perfectly executed industrial transformation. We’ll explore the essential steps of industrial repurposing, from initial structural assessments to the final, high-specification finish.
Key Takeaways
- Understand why integrating structural engineering with architectural vision is critical for managing the unique load-bearing demands of industrial assets.
- Discover how to conduct a thorough feasibility study to navigate Class MA planning rights and the latest 2026 energy efficiency standards.
- Learn how structural forensics can identify hidden risks in masonry and steel frames, ensuring your office refurbishment London remains on budget.
- Explore the advantages of a Design and Build contract model for achieving financial transparency and long-term asset security.
Why General Contractors Often Fall Short in Industrial Office Refurbishment
A warehouse conversion specialist is a firm that integrates structural engineering with architectural vision. They handle the specific complexities of adaptive reuse, where an industrial shell is transformed for modern commercial use. Standard residential experience is often insufficient for industrial-scale structural loads and spans. Whilst a generalist might understand domestic timber, they rarely grasp the nuances of massive steel frames or solid masonry found in 19th-century assets. Preserving industrial heritage whilst ensuring safety requires technical precision. The #1 risk remains underestimating the complexity of industrial contaminants and legacy pipework. These factors can derail a project like an office refurbishment London if not identified early.
To better understand the scale of these transformations, watch this helpful video:
The Core Competencies of Industrial Transformation
Industrial shells require structural forensics. This involves reading a building for hidden weaknesses or material fatigue that standard surveys miss. Because industrial dimensions are rarely uniform, off-the-shelf components seldom fit. Bespoke fabrication is necessary for everything from mezzanine supports to integrated staircases. Effective project management must also coordinate specialist trades unique to industrial sites. This includes steelworkers and acoustic engineers who understand how sound behaves in large, open volumes.
Risk Mitigation Through Specialist Selection
Specialists identify unbuildable designs before the first brick is laid. This foresight prevents mid-project budget overruns in a complex office refurbishment London. Technical design ensures that load-bearing capacities and service distributions are mapped with absolute accuracy. Precision engineering and material efficiency save money in the long term. By choosing a partner that values high-end engineering, you secure your investment. This approach provides the autonomy and peace of mind needed when repurposing an unpredictable industrial asset.
Structural Forensics: Managing the Risks of Industrial Shells
Thermal bridge analysis is another vital component, especially in large, open-plan industrial volumes. Without careful modelling, heat loss through steel beams or solid masonry can lead to condensation issues and poor energy performance. By identifying these thermal weaknesses early, we can design insulation strategies that protect the building’s fabric whilst ensuring a comfortable interior climate. For historic assets, integrating specialist damp proofing from CavClear can further safeguard the structure against moisture-related degradation.
Evaluating Steel and Timber Integrity
Structural forensics is the diagnostic phase of industrial repurposing, providing the data needed to secure a building’s future. Specialists test for corrosion in hidden steel members and rot in historic timber beams, often using non-destructive ultrasonic testing. Reinforcement strategies, such as carbon fibre wrapping or supplementary steel plates, allow us to preserve the raw industrial aesthetic whilst meeting UK building regulations. This meticulous approach ensures that the original grit of the warehouse remains a feature rather than a structural liability.
Modern Systems in Historic Volumes
Integrating modern HVAC and plumbing into solid masonry requires creative routing. Services must be organised to maintain the high ceilings and exposed brickwork that define a premium office refurbishment London. Acoustic engineering is another hurdle; hard surfaces like concrete and steel reflect sound, which can disrupt a productive work environment. We use acoustic baffles and specialised floor build-ups to manage sound transfer effectively. Finally, insulating solid-wall buildings to meet 2026 energy efficiency standards requires breathable, high-performance materials that don’t compromise the facade. If you are concerned about the structural viability of a potential site, you can explore our project insights to see how we manage industrial risks.
The 5-Step Process for a Compliant Warehouse Transformation
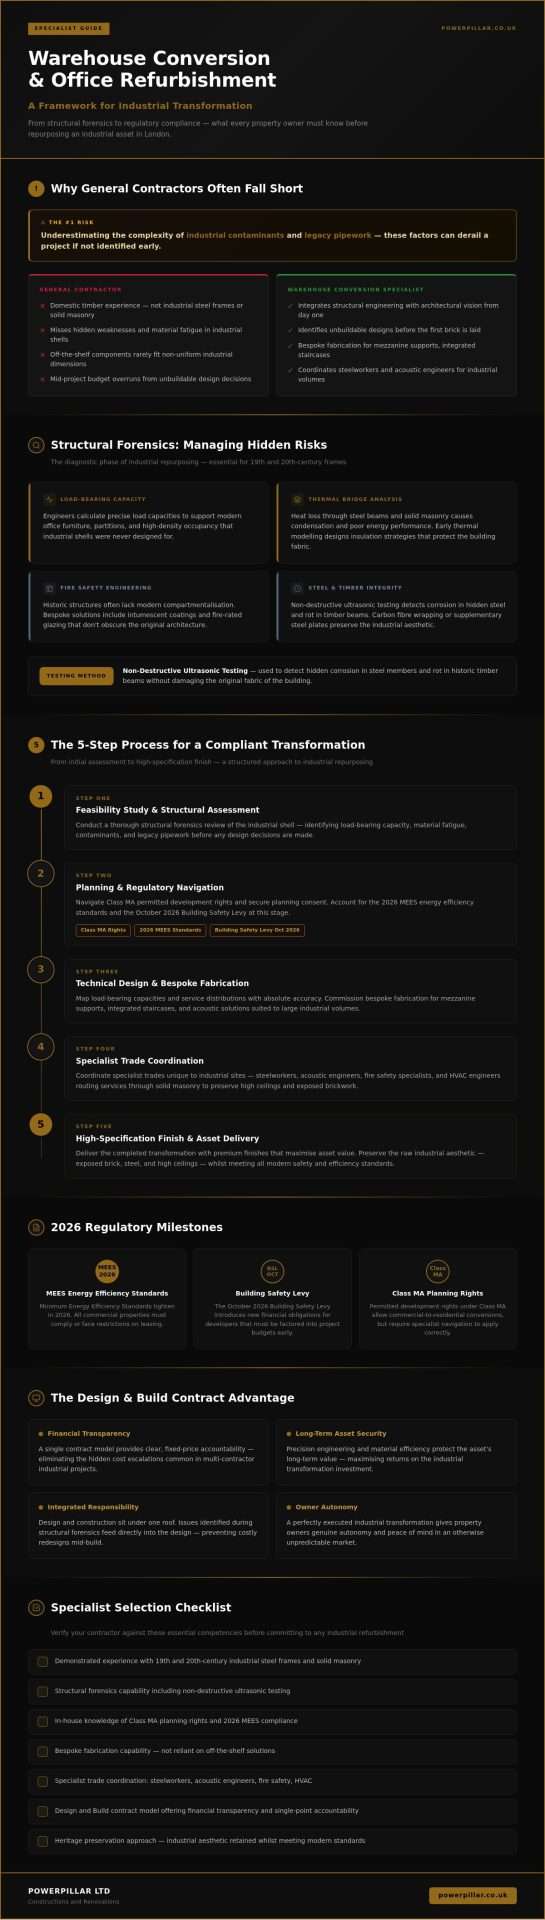
Success in industrial transformation relies on a disciplined, five-step methodology. This process ensures every structural and regulatory requirement is met whilst delivering the high-end finish expected of a premium office refurbishment London. By following a structured path, developers can avoid the common pitfalls of industrial asset repurposing.
- Step 1: Feasibility and Class MA Planning Assessment. We evaluate the viability of Change of Use and identify any local Article 4 directions that might restrict Permitted Development.
- Step 2: Technical Design and Structural Modelling. Our engineers prioritise load distribution and service routing to preserve the building’s integrity whilst accommodating modern office requirements.
- Step 3: Stripping Out and Remediation. This phase involves the safe removal of industrial waste and legacy contaminants like asbestos or lead-based paints.
- Step 4: Structural Alterations and Envelope Upgrades. We focus on the building’s thermal performance and airtightness to ensure the shell meets 2026 energy standards.
- Step 5: Fit-out and Handover. The final phase executes bespoke finishes that celebrate the industrial character whilst providing a high-specification workspace.
Navigating Planning and Class MA in 2026
Permitted development rights under Class MA have specific limitations that vary across the UK. It’s essential to understand these before committing to a project, as certain areas have withdrawn these rights to protect industrial land. Early engagement with local planning authorities helps identify potential hurdles regarding transport, flood risk, or noise impact. Explore our commercial property refurbishment insights to see how we’ve navigated these complexities for previous clients. Proactive planning ensures your project remains on schedule and avoids the frustration of late-stage revisions.
Meeting 2026 Sustainability and EPC Standards
Energy efficiency is no longer optional. Landlords must currently maintain an EPC rating of at least ‘E’, but the focus is shifting towards the 2031 requirement for Grade B in larger commercial spaces. Achieving this in an industrial shell requires a sophisticated approach to insulation and service integration. We often use air-source heat pumps and solar arrays to manage the high energy demands of large warehouse volumes. For technical details on compliance, consult the UK Building Regulations guidance. Balancing historic preservation with these mandates is a hallmark of a quality office refurbishment London. If you’re ready to secure your property’s future, partner with Powerpillar for your next warehouse conversion.
Securing Your Investment with Powerpillar’s Expertise
Powerpillar Ltd specialises in bridging the gap between raw industrial grit and a refined, luxury finish. We understand that an office refurbishment London is an investment in both history and future commercial value. Our approach leverages a national network of specialist trades and structural consultants. This ensures that every project benefits from precision engineering. We don’t just renovate; we transform spaces to maximise square footage through intelligent mezzanine integration and spatial design that respects the original structure whilst adding modern functionality. For conversions targeting the fitness sector, we can incorporate professional installations from UK Gym Pits to create high-specification gymnastics or martial arts centres. Our team invites you to become part of a landscape where technical sophistication translates into clear human advantages.
The Powerpillar Design and Build Advantage
Our Design and Build model provides a single point of contact, managing the entire journey from the initial industrial shell to the final high-end fit-out. This structure ensures financial transparency and total accountability. We offer fixed-price contracts for specific scopes of work, giving developers the budget security they need in an unpredictable market. This integrated approach reduces risk and eliminates the friction often found between separate design and construction teams. You can learn more about our home renovation expertise to see how our commitment to quality spans across all our high-end residential and commercial projects.
Start Your Industrial Transformation Today
The most critical stage of any conversion happens before the purchase. A professional walkthrough of a potential industrial asset can reveal hidden structural challenges or regulatory bottlenecks that affect your business case. Powerpillar provides preliminary costings to support your investment strategy, ensuring you have a clear financial roadmap from day one. It’s about gaining autonomy and peace of mind before the first brick is laid. Whether you are planning a large-scale conversion or want to discover our authoritative guide to loft conversions for smaller-scale structural inspiration, our team is ready to provide the expertise you need. Taking the first step with a specialist ensures your office refurbishment London is built on a foundation of security and long-term asset value.
Securing the Future of Industrial Assets
Transforming an industrial shell into a high-specification workspace is a journey defined by precision engineering and regulatory foresight. Success hinges on identifying structural risks before they escalate and ensuring total compliance with the evolving 2026 energy standards. By prioritising technical design over budget-driven shortcuts, you don’t just renovate; you secure the long-term value and resilience of your property. Whether you’re embarking on a complex office refurbishment London or a nationwide industrial repurposing project, the right expertise provides the autonomy you need in an unpredictable market.
As specialists in structural alterations and technical design, Powerpillar Ltd offers national UK coverage and end-to-end project management from initial design to final handover. We bridge the gap between industrial grit and luxury finish through a transparent Design and Build model that ensures financial accountability. Partner with Powerpillar for your next warehouse conversion to ensure your vision is realised with absolute certainty. Your industrial asset holds immense potential for growth, and we’re here to help you unlock it with confidence and craftsmanship.
Frequently Asked Questions
What is the Change of Use process for a warehouse conversion in 2026?
The process in 2026 centres on Class MA Permitted Development rights, which allow for the transition from commercial Class E to residential use. You must submit a prior approval application to the local planning authority to address factors like transport impact, contamination, and flood risk. Whilst this route is often faster than a full planning application, certain areas protected by Article 4 directions may still require a standard submission to ensure the project aligns with local development plans.
How much does a warehouse conversion typically cost per square metre in the UK?
The cost of a warehouse conversion is primarily determined by the structural condition of the shell and the intended specification of the fit-out. Key financial drivers include the complexity of mechanical and electrical adaptations, the quality of materials, and the requirement for bespoke furniture. Logistics and site access also influence the final budget. Since industrial assets often hide legacy issues, conducting a professional walkthrough is the most reliable way to estimate your project’s specific investment requirements.
Can I use Permitted Development rights for a warehouse-to-residential conversion?
You can use Permitted Development rights under Class MA, provided the building has been in commercial use for at least two years and has been vacant for three continuous months. However, there are size limitations and geographic restrictions to consider. In 2026, it’s vital to check if your property falls within a conservation area or an area where these rights have been restricted by local authorities to preserve industrial land for employment use.
What are the biggest structural risks when buying an industrial shell for office refurbishment?
The most significant structural risks in an office refurbishment London include unidentified material fatigue in historic steel frames and the presence of industrial contaminants like asbestos or lead. Legacy pipework and inadequate load-bearing capacities for modern occupancy levels also present major challenges. A thorough structural forensics phase is necessary to identify these “unbuildable” elements early. This ensures the shell can safely support modern HVAC systems and heavy-duty office equipment without compromising the building’s integrity.
How do I ensure a warehouse conversion meets modern fire safety regulations?
Compliance involves integrating modern fire safety engineering into the historic fabric of the building. This includes creating fire-rated compartments and applying intumescent coatings to exposed steel members. As of September 2026, new residential buildings over 18 metres must also incorporate a second staircase to meet safety mandates. Working with a specialist ensures these safety features are integrated seamlessly, preserving the industrial aesthetic whilst meeting the rigorous standards set out in the latest UK Building Regulations.
How long does a typical warehouse conversion project take from design to completion?
A typical warehouse conversion project from initial design to final handover generally takes between 12 and 18 months. The timeline is split into two main phases: technical design and planning, which usually occupies the first four to six months, followed by the physical construction and fit-out. Larger or more complex structures involving significant structural alterations or remediation of contaminants may extend this period. Efficient project management is the key to maintaining this schedule and avoiding costly delays.
Disclaimer
The information on this website is provided for general guidance only and does not constitute professional advice. While Powerpillar Ltd aims to keep content accurate and up to date, we make no guarantees of completeness or reliability. Any reliance on this information is at your own risk. Formal advice and quotations are provided only following a full assessment of your project.
