

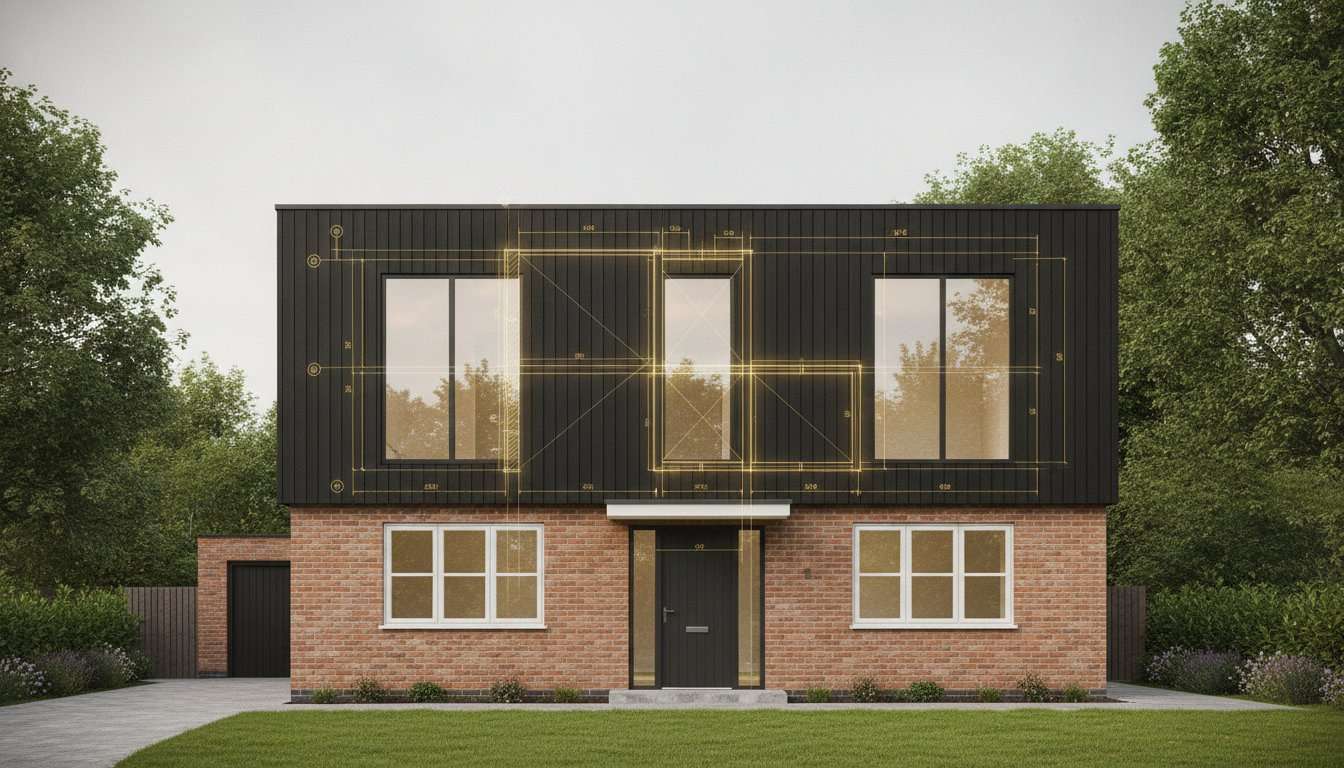
The most expensive way to gain space might actually be the most cost-effective investment you ever make for your property’s future. When investigating the cost of adding a second storey to a bungalow UK, homeowners often find themselves caught between the desire for a transformative renovation and the fear of structural uncertainty. It’s natural to worry about foundation strength or budget creep once the roof is removed. You want a home that grows with your needs without the compromise of a cramped loft conversion, yet the path to a full second storey often feels shrouded in technical jargon and hidden fees.
We understand that a project of this scale represents more than just a building site; it’s a significant commitment to your autonomy and long-term security. This guide provides the clarity you need to move forward with confidence. You’ll discover the structural, legal, and financial factors that determine the true cost of your build, including how the 6.0% rise in construction material prices through 2026 affects your planning. We’ll explore the critical differences between a simple conversion and a full structural addition, whilst examining the latest building regulations regarding thermal efficiency. By the end, you’ll have a clear roadmap for your renovation and the engineering insight to ensure your bungalow’s metamorphosis is financially sound.
Key Takeaways
- Understand how the “roof-off” method differs from a standard conversion to accurately assess the cost of adding a second storey to a bungalow UK.
- Learn why trial hole surveys are a non-negotiable part of the engineering process to verify if your existing foundations can support a new level.
- Navigate the complexities of the 2026 planning landscape by identifying when Permitted Development applies and when you’ll need full Planning Permission.
- Discover how an engineering-led design approach and fixed-price contracts provide the security needed to prevent budget creep during structural renovations.
- Establish a clear roadmap for your project that balances high-end craftsmanship with the latest thermal efficiency standards for long-term property value.
Evaluating the Cost Factors of a Second Storey Extension
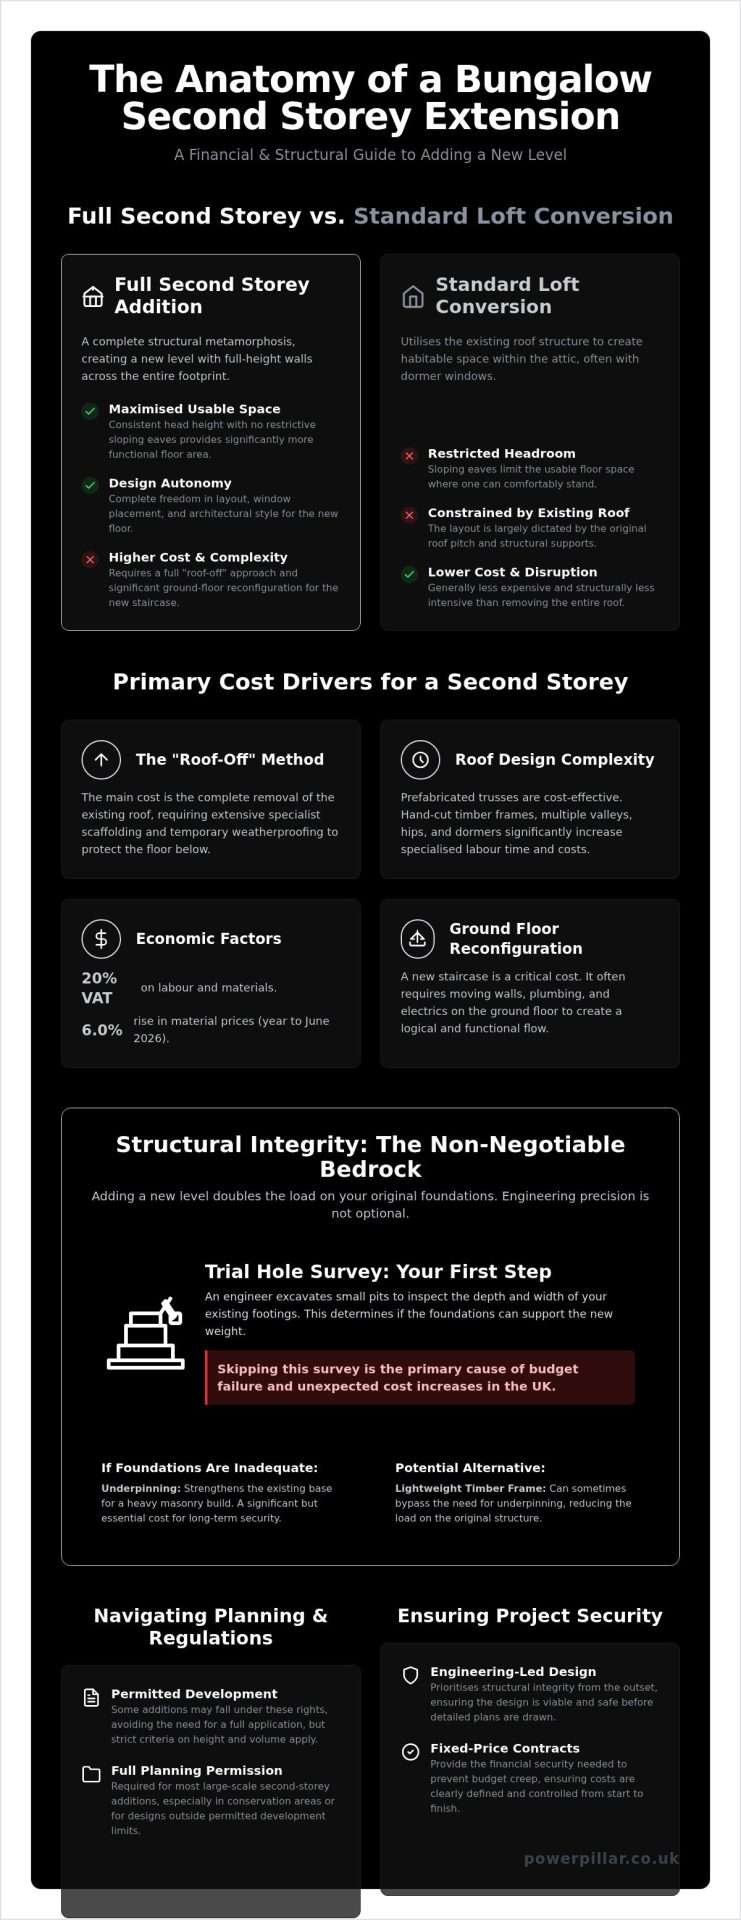
Calculating the cost of adding a second storey to a bungalow UK requires a shift in perspective from standard extensions. Unlike a ground-floor addition, this project is a total structural metamorphosis that begins with the removal of your home’s lid. This “roof-off” approach is the primary cost driver; it involves not just the demolition of the existing timber and tiles, but also the installation of extensive temporary weatherproofing and specialist scaffolding to protect the exposed ground floor. Every square metre of a storey added this way demands a higher level of engineering precision than a simple loft conversion, as you’re effectively building a new house on top of an old one.
Financial planning must also account for the 20% VAT rate applied to both labour and materials in the UK. Whilst smaller refurbishments might sometimes slip under certain thresholds, a major structural renovation of this scale will almost certainly attract the full tax. When you consider that the construction material price index rose by 6.0% in the year leading to June 2026, these percentages become significant. Your choice of external finishes, from traditional brick matching to modern zinc cladding, will further dictate whether your budget leans towards the standard or high-end specification ranges.
To better understand this concept, watch this helpful video:
Storey Addition vs. Loft Conversion
A full second storey offers significantly more usable floor space than a loft conversion because it doesn’t suffer from the restrictive sloping eaves of a standard roofline. By raising the wall plate, you create rooms with consistent head height across the entire footprint. However, this level of autonomy comes with internal consequences. The staircase location is a critical cost factor; it often requires a substantial reconfiguration of the ground-floor layout, potentially moving walls or plumbing to create a logical flow to the new upper level. You can find more detailed project insights on our latest renovation blogs.
The Impact of Roof Design on Your Budget
The complexity of your new roofline will dictate a large portion of your labour costs. Simple prefabricated trusses are often the most cost-effective solution, whilst traditional hand-cut timber frames offer more architectural flexibility at a premium price. A wall plate is the horizontal timber beam that sits atop the supporting walls to distribute the weight of the roof rafters. If your design includes multiple valleys, hips, or dormer windows, the time required for onsite carpentry increases, which naturally inflates the total cost of adding a second storey to a bungalow UK.
Structural Integrity: Engineering Requirements That Dictate Cost
Engineering precision is the bedrock of a successful build. Adding a whole new level effectively doubles the vertical load on your existing structure, requiring a sophisticated plan to transfer that weight safely to the ground. This is why a trial hole survey is a non-negotiable first step. It involves excavating small areas around the perimeter to inspect the depth and width of your existing footings. Skipping this stage is a primary cause of budget failure, as unexpected foundation issues are the largest source of cost creep in the UK.
Foundation Reinforcement and Soil Analysis
Many bungalows built before the 1970s feature shallow foundations that weren’t designed for the weight of a second level. When assessing your bungalow’s structural stability, your engineer will determine if underpinning is necessary to strengthen the base. Whilst underpinning adds to the initial budget, it provides the security needed for a heavy masonry build. Alternatively, opting for a lightweight timber frame can sometimes bypass the need for reinforcement. Soil types amongst different UK regions, from the heavy clays of the Midlands to the sandy soils of the coast, significantly influence these structural requirements.
Internal Remodelling and Structural Steels
Creating an open-plan ground floor whilst supporting a new storey above creates a complex load-bearing challenge. This often requires substantial steel “goalpost” frames to replace old internal walls. These structural steels represent a significant portion of the cost of adding a second storey to a bungalow UK, particularly if you desire large, unobstructed living spaces. A structural engineer’s calculations are essential here to ensure the new floor doesn’t sag or compromise the ground floor’s integrity.
Beyond the skeleton, you must consider utility capacity. A larger home often requires a boiler upgrade or a move to a high-pressure unvented cylinder system to handle multiple bathrooms. Your electrical consumer unit may also need modernising to meet 2026 safety standards. Navigating these technical hurdles is easier with expert guidance. You can explore how we manage these complexities in our latest structural project updates. At Powerpillar, we focus on the engineering-first approach that turns these technical challenges into long-term peace of mind.
Navigating Planning Permission, Regulations, and Fees
Securing legal approval is as critical to your project’s success as the physical construction. Whilst the structural work defines the stability of your home, the planning phase defines its legality and future resale value. Understanding the regulatory landscape helps prevent the “cost creep” that often occurs when homeowners are forced to retroactively amend designs to meet local standards. In the UK, the path to approval is generally split between Permitted Development rights and full Planning Permission, each carrying its own set of administrative costs.
Permitted Development vs. Full Planning
Since 2020, many bungalows have benefited from expanded Permitted Development (PD) rights that allow for the addition of up to two storeys, provided the original building was constructed after 1948. However, these rights are subject to strict criteria regarding height, materials, and overlooking neighbouring properties. You should consult the official UK planning permission rules for upward extensions to see if your specific property qualifies. If you live in a conservation area or an Area of Outstanding Natural Beauty, you’ll almost certainly require full Planning Permission, which involves a more rigorous public consultation process.
Compliance also extends to the 2026 Building Regulations updates, specifically Part L, which focuses on thermal efficiency. These standards require high-performance insulation and energy-efficient glazing, ensuring your new level is as sustainable as it is spacious. Failure to account for these requirements early can significantly impact the total cost of adding a second storey to a bungalow UK, as late-stage structural changes are expensive to implement.
A Checklist of Professional Fees
Budgeting for a major renovation requires a clear view of the professional expertise needed to move from concept to completion. These fees typically account for 10% to 15% of your total spend and include:
- Architectural Design: Creating the technical drawings required for both planning and construction.
- Structural Engineering: Essential for the load-bearing calculations discussed in our previous section.
- Quantity Surveying: Providing a detailed cost breakdown to keep the project on track.
- Party Wall Surveyors: Necessary if your work affects a shared boundary with a neighbour.
Navigating these fees and regulations is a journey of discovery that we lead our clients through with total transparency. You can read more about how we manage these legal complexities on our renovation insight blog. For a partner that handles everything from the first drawing to the final inspection, contact Powerpillar today to discuss your structural transformation.
Strategic Project Execution with Powerpillar
Undertaking a structural transformation of this magnitude requires a partner that prioritises engineering precision over budget-driven shortcuts. At Powerpillar Ltd, we view the cost of adding a second storey to a bungalow UK not merely as an expense, but as a strategic investment in your home’s long-term capacity and autonomy. Our engineering-led design process ensures that every beam and foundation reinforcement is calculated to provide lasting resilience. By choosing a specialist with national experience in complex conversions, you gain the security of a team that understands regional geological variations and local building standards across the country.
Transparency is the emotional core of our project management. Major structural renovations often suffer from “cost creep” when handled by general builders who lack deep engineering expertise. We mitigate this risk through fixed-price contracts and a meticulous discovery phase. This approach provides you with peace of mind whilst we manage the construction timeline, minimising disruption to your daily life. When calculating the total cost of adding a second storey to a bungalow UK, it’s vital to factor in the value of this integrated, professionally managed approach that ensures the transition from a single-storey dwelling to a multi-level home is smooth and logical.
Ensuring Long-Term Asset Value
A high-quality second storey can add 20-25% to your property’s value, but this return on investment depends entirely on the calibre of craftsmanship. For those with period properties, maintaining architectural integrity whilst integrating modern thermal efficiency is essential. We focus on bespoke solutions that respect the original character of your home whilst providing the self-sufficiency required for modern living. For a deeper look at managing complex projects, explore our Home Renovation: The Ultimate Professional Guide for 2026.
Your Roadmap to a Transformed Home
The journey begins with a comprehensive structural consultation to identify the possibilities inherent in your existing footprint. From the initial design and build phase to the final building control sign-off, our end-to-end management removes the burden of coordination from your shoulders. Whether you’re looking for general advice or specific technical insights, such as those found in our Ultimate 2026 Homeowner Guide for extensions, our national team is equipped to deliver a home that is both a sanctuary and a high-value asset.
Transforming Your Property with Engineering Precision
A second-storey addition is more than a simple expansion; it’s a strategic structural evolution that requires a meticulous, engineering-first approach. By prioritising thorough foundation analysis and navigating the 2026 thermal efficiency standards early, you protect your investment from unforeseen budget creep. We’ve explored how the cost of adding a second storey to a bungalow UK is shaped by structural integrity and legal compliance, ensuring your home remains a high-value asset for decades to come. Engineering precision is non-negotiable.
Powerpillar stands as a national UK specialist in major residential builds, providing comprehensive project management from the initial design to the final building control sign-off. Our focus on high-end structural renovations means you don’t have to navigate the complexities of load distribution or planning permissions alone. We invite you to discuss your structural renovation with the experts at Powerpillar and gain the autonomy that comes with a perfectly executed home transformation. Your vision for a spacious, multi-level sanctuary is entirely achievable with the right technical partner by your side.
Frequently Asked Questions
Is it cheaper to add a second storey or extend outwards?
Adding a second storey is often more cost-effective per square metre because you share the existing foundation and roof footprint. Whilst the initial “roof-off” costs are high, you avoid the extensive groundworks and landscaping required for a lateral extension. This efficiency is a primary driver for homeowners seeking maximum value. However, the complexity of structural reinforcement means the total project spend remains a significant investment in your home’s long-term autonomy.
Can any bungalow support a second storey addition?
Most bungalows can support an additional level, but the feasibility depends entirely on the results of a trial hole survey. If your existing foundations are shallow, which is common in pre-1970s builds, you’ll likely need underpinning or a lightweight timber frame solution. Our engineering-led approach ensures that we identify these requirements early. We never proceed without verifying that the ground conditions and masonry can safely handle the increased vertical load.
Do I need to move out whilst the second storey is being built?
We strongly recommend moving out during the “roof-off” phase of the construction. Whilst we use specialist weatherproofing to protect the ground floor, the noise, dust, and lack of a permanent roof make living onsite impractical and stressful. Most families find that vacating for the primary structural weeks provides peace of mind. It also allows our team to work more efficiently, potentially reducing the overall timeline for your project.
How long does it typically take to add a new floor to a bungalow?
A realistic timeline for a full structural addition ranges between 6 and 12 months from the initial concept to the final building control sign-off. The physical construction phase usually takes 4 to 6 months, but you must factor in the time for architectural design, planning applications, and structural calculations. This methodical pace ensures that every detail meets 2026 safety standards and that the craftsmanship remains at a premium level throughout the build.
What is the difference between a loft conversion and a second storey?
A loft conversion works within the existing roof space, whilst a second storey involves removing the old roof to build new full-height walls. This distinction is vital when calculating the cost of adding a second storey to a bungalow UK, as the latter provides significantly more usable floor space and consistent head height. You gain the autonomy of a traditional two-storey home rather than the compromised sloping ceilings found in standard conversions.
Will adding a second storey always require full planning permission?
Not necessarily, as many projects fall under Permitted Development rights introduced in 2020. These rules allow for upward extensions of up to two storeys on certain post-war properties. However, full planning permission is required if you live in a conservation area or if your design exceeds specific height limits. Navigating these legalities is a core part of our management service, ensuring the cost of adding a second storey to a bungalow UK includes a fully compliant, legal structure.
Disclaimer
The information on this website is provided for general guidance only and does not constitute professional advice. While Powerpillar Ltd aims to keep content accurate and up to date, we make no guarantees of completeness or reliability. Any reliance on this information is at your own risk. Formal advice and quotations are provided only following a full assessment of your project.
