


What if the greatest risk to your home renovation isn’t the structural engineering or the rising cost of materials, but the person living just six feet away? It’s a common concern for many UK homeowners who fear that a dream project might lead to a permanent rift with the people next door. Successfully managing neighbours during a house extension requires a delicate balance of legal precision and social intelligence. You likely understand that while your property is your sanctuary, the construction process inevitably spills over the fence line; this creates noise, dust, and uncertainty for those around you.
We’re here to ensure that your project proceeds with the quiet authority of a well-managed site rather than the friction of a legal dispute. You’ll learn how to navigate your obligations under the Party Wall Act whilst maintaining the positive social environment of your street. This guide provides a clear overview of the essential legal notices you must serve and explains how transparent communication acts as a buffer against delays. By the end, you’ll have a clear roadmap for achieving project harmony and securing the long-term value of your home without compromising your neighbourly bonds.
Key Takeaways
- Understand how proactive social management prevents the hidden costs of legal disputes and unexpected work stoppages.
- Gain a clear understanding of the Party Wall etc. Act 1996 and the specific legal notices required for structural alterations.
- Master a professional strategy for managing neighbours during a house extension through informal briefings and transparent project roadmaps.
- Discover how high-end engineering and professional site management act as a buffer to minimise noise and vibration disruption.
- Learn how to protect your property’s long-term value whilst maintaining a positive and secure relationship with your local community.
The Importance of Neighbourly Relations in Major Structural Projects
The success of a residential project often hinges on the “Neighbour Factor”. This isn’t a technical variable, but a social one that dictates the speed and security of your build. Managing neighbours during a house extension is about more than just being polite; it’s a strategic necessity to prevent expensive delays and ensure your investment is protected from the outset.
A single formal objection or a legal injunction can halt a site for weeks. This leads to spiralling legal fees and additional surveyor costs that quickly erode your project contingency. You shouldn’t assume that obtaining planning permission grants an absolute right to build without further consultation. Planning relates to the local authority’s standards, whilst your neighbours’ rights are governed by civil law. Neighbourly harmony is a critical risk-management tool for 2026 builds.
The Social vs Legal Landscape of UK Extensions
Many homeowners find it confusing that planning approval and legal consent are separate hurdles. Even with a permit in hand, a disgruntled neighbour can raise claims regarding “Right to Light” or “Quiet Enjoyment” of their property. These challenges are often rooted in the psychological impact of living next to a construction site for months. By adhering to The Party Wall etc. Act 1996, you establish a clear path for managing neighbours during a house extension, creating a legal framework that protects both parties. This provides the structural security needed for a smooth renovation. For further guidance on residential projects, you can visit the Powerpillar blog.
Identifying Potential Friction Points Early
Anticipating disruption is the first step in maintaining peace. Most complaints stem from the “big three”: noise, dust, and vibration. High-end site management ensures these are kept within acceptable limits through precision engineering and mitigation tactics. Other common issues include:
- Scaffolding oversail: If your structure requires poles to be placed on or over a boundary, you must secure permission.
- Access requirements: Heavy plant machinery often needs specific routes that may impact communal drives or pavements.
- Parking and logistics: Trade vehicles blocking local access is a frequent trigger for frustration amongst residents.
Navigating the Legal Framework: The Party Wall etc. Act 1996
Legal compliance acts as the structural foundation of your project. Whilst it might seem like a bureaucratic hurdle, The Party Wall etc. Act 1996 is designed to protect all parties by providing a clear, statutory process for works that affect shared boundaries. This legislation doesn’t just cover the walls between terraced houses; it also governs excavations near neighbouring foundations and the construction of new walls on a boundary line.
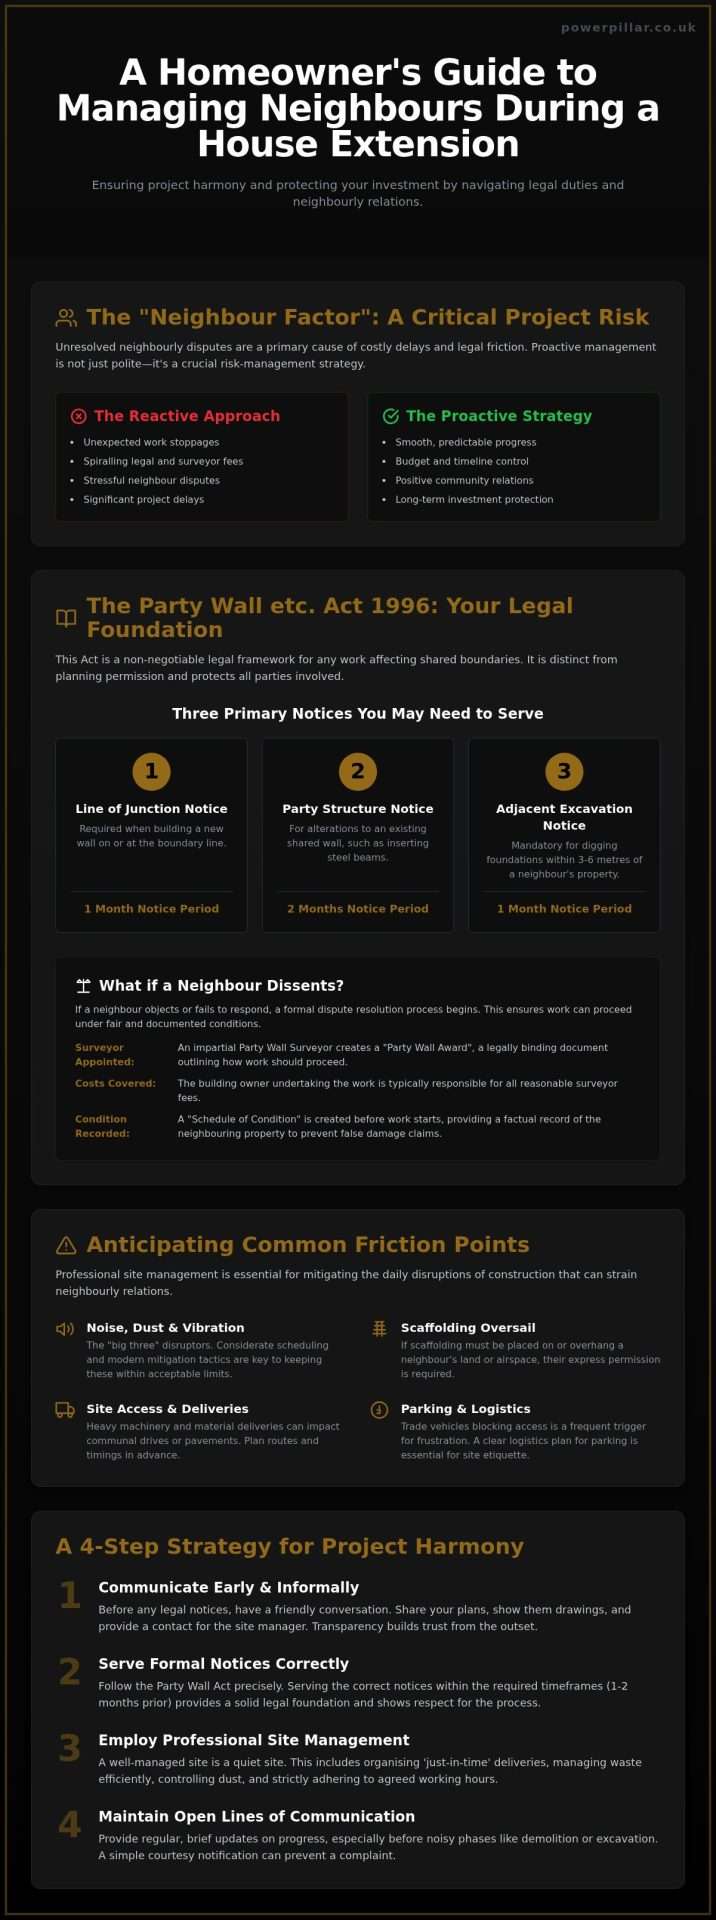
Successfully managing neighbours during a house extension requires serving the correct notices within the required timelines. There are three primary types of notice you may need to issue. A Line of Junction notice is required for new walls built on a boundary, whilst a Party Structure notice covers alterations to an existing shared wall, such as inserting steel beams. Finally, an Adjacent Excavation notice is mandatory if you’re digging foundations within three or six metres of a neighbour’s property. Failing to serve these at least one to two months before work begins can lead to significant scheduling conflicts.
If a neighbour dissents or fails to respond, you’ll need to appoint a Party Wall Surveyor. Under the Act, the building owner undertaking the work typically pays all surveyor fees. This professional oversight ensures that a “Schedule of Condition” is recorded before work starts, providing a factual record that prevents fraudulent or mistaken damage claims later. Securing this legal clarity early allows you to focus on the build itself. If you’re unsure which notices apply to your specific project, reviewing our guide to professional construction management can help clarify your obligations.
When is a Party Wall Agreement Mandatory?
An agreement becomes a legal necessity whenever your plans involve structural risks to a neighbouring property. This includes cutting into a shared wall to support a new loft floor or damp-proofing a basement. It also applies if you’re excavating deep foundations that could potentially undermine the stability of an adjacent building’s footings. Without a signed agreement or an “Award” from a surveyor, your contractors cannot legally commence these specific tasks.
The Consequences of Non-Compliance
Ignoring the Act is a high-risk strategy that often backfires. Neighbours have the legal right to obtain an injunction, which is a court order that stops your build immediately. This doesn’t just delay the project; it leaves you liable for the costs of your contractor’s standing time and potential legal fees. Furthermore, missing legal paperwork can create significant complications when you eventually come to sell your home, as buyers’ solicitors will flag the lack of a Party Wall Award as a title defect.
A Professional Strategy for Communication and Site Etiquette
While the legal framework provides the rules, your communication strategy provides the peace. Managing neighbours during a house extension is most effective when it moves through four distinct phases of engagement. First, initiate an informal briefing. This should occur weeks before any formal notice arrives. Showing your neighbours the plans and explaining the intended benefits helps demystify the process. It transforms a perceived threat into a shared understanding of the local landscape.
Second, provide a project roadmap. Share key milestones such as the arrival of heavy machinery or the date the roof will be sealed. Third, establish a single point of contact. You shouldn’t be the primary person handling site complaints; your contractor should act as the buffer. Finally, implement strict site rules. This includes managing trade behaviour and ensuring deliveries don’t obstruct communal access. If you want to ensure your renovation is handled with this level of precision, explore our house extension services today.
The “Tea and Biscuits” Approach to Construction
Transparency is your strongest asset. Addressing concerns about privacy or overshadowing early prevents them from escalating into formal objections. When dealing with a difficult neighbour, maintain professional detachment. Focus on technical solutions rather than emotional responses. This approach preserves your autonomy whilst acknowledging their right to a peaceful home. You can find more advice on handling complex residential projects on the Powerpillar blog.
Managing the Build Environment
A quiet site is a respected site. We recommend setting strict working hours, such as no noisy work before 8 am or on Sundays. High-end craftsmanship also involves active dust suppression and regular street cleaning to maintain the kerb appeal of the entire street. Modern acoustic barriers can be deployed to significantly reduce noise pollution. These measures ensure the build remains a background activity rather than a central disruption to the street’s daily life.
How Professional Project Management Minimises Neighbour Friction
The choice of contractor is often the deciding factor in how your street perceives your project. Managing neighbours during a house extension is significantly easier when you have a professional team acting as a formal buffer between your home and the community. A dedicated project manager handles enquiries and complaints directly, ensuring that every interaction is grounded in technical authority. This prevents you from being the primary target of frustration and keeps your personal relationships intact whilst the build progresses.
High-end engineering also plays a vital role in reducing the physical impact of construction. We utilise precision tools and vibration monitoring to ensure that structural work doesn’t cause unnecessary alarm or damage to adjacent properties. A tidy, well-organised site signals competence and respect for the local area. This is why Powerpillar prioritises site organisation as a core component of our delivery model, ensuring your renovation is a hallmark of quality rather than a source of stress.
Choosing a Contractor with “Neighbour Awareness”
When vetting builders, it’s essential to look beyond their portfolio of finished work and examine their site management history. You should ask how they handle trade behaviour and what protocols they have for managing deliveries. Professionalism and transparent communication are the hallmarks of successful full house renovations. A contractor who understands the social dynamics of a residential street is an invaluable asset for your peace of mind. For more insights into professional site standards, you can explore the Powerpillar blog.
Final Handover and Relationship Repair
The conclusion of a project is the perfect time to solidify long-term goodwill. We recommend a “Post-Build Walkthrough” to ensure that your neighbour’s property remains unaffected by the works. This proactive step demonstrates accountability and prevents future disputes from arising. It’s also the time to ensure all Party Wall awards are formally closed out and legal sign-offs are archived. A final gesture of goodwill, such as a simple thank you once the dust settles, goes a long way in restoring the social balance of your street. This professional closure ensures you can enjoy your new space with the full support of those living around you.
Securing Your Project’s Future Through Expert Management
A successful home transformation is built on a foundation of both structural precision and social harmony. By integrating the legal protections of the Party Wall Act with a proactive communication strategy, you ensure that your build proceeds without the threat of legal injunctions or personal friction. It’s about maintaining autonomy over your property whilst respecting the shared environment of your street. Successfully managing neighbours during a house extension ensures your focus remains on the high-end finish of your new space rather than the complexities of the process.
Professional oversight acts as a critical buffer, allowing visionary experts to handle site logistics and neighbourly enquiries with calm authority. At Powerpillar, we bring award-winning project management and a deep expertise in structural integrity to every build. We prioritise transparent communication from the initial design phase through to the final handover, ensuring your peace of mind is never compromised. Plan your stress-free house extension with Powerpillar and begin your journey towards a more spacious, secure, and sophisticated home today.
Frequently Asked Questions
Can my neighbour legally stop my house extension if I have planning permission?
Planning permission does not grant an absolute right to build without respecting civil law. Whilst the local authority may approve your design, neighbours can legally stop or delay work if you fail to comply with the Party Wall Act or if the build infringes on their “Right to Light”. Obtaining a court injunction is a common legal route for neighbours who feel their property rights or structural security are being ignored.
How much does a Party Wall Surveyor cost in 2026?
Surveyor fees vary based on the complexity of your structural plans and the number of adjoining owners involved. You’ll typically be responsible for the costs of your own surveyor and any surveyors appointed by your neighbours to review the works. These fees cover the preparation of the Schedule of Condition and the final Award. We recommend requesting fixed-fee quotes early in the design phase to ensure your project contingency remains secure.
What happens if my neighbour refuses to sign the Party Wall Notice?
If a neighbour refuses to sign or fails to respond within 14 days, they are deemed to have “dissented” from the notice. This does not mean your project is cancelled; it simply triggers a formal dispute resolution process. You and your neighbour must then appoint a Party Wall Surveyor, or a single “Agreed Surveyor”, to draft a Party Wall Award. This legal document outlines how the work will proceed whilst protecting both properties from damage.
Do I need a Party Wall Agreement for a loft conversion?
Most loft conversions require a Party Wall Agreement because they involve structural alterations to a shared “party” wall. This includes cutting into the wall to support new steel floor beams or raising a party wall for a dormer extension. Managing neighbours during a house extension or loft project starts with identifying these shared elements early. Failure to secure an agreement for these structural changes can lead to legal challenges and complications during future property sales.
How far in advance should I tell my neighbours about my building work?
You should initiate informal conversations as soon as your initial designs are ready, ideally months before work begins. Legally, you must serve formal Party Wall notices at least two months before starting work on a party wall and one month for adjacent excavations. Giving neighbours ample notice reduces anxiety and allows time for professional surveyors to complete their assessments without delaying your contractor’s start date on the residential site.
What are the standard working hours for a residential construction site in the UK?
Standard working hours are typically governed by your local authority’s environmental health department. Most UK councils permit noisy construction work between 08:00 and 18:00 on weekdays and 08:00 to 13:00 on Saturdays. Noisy work is generally prohibited on Sundays and Bank Holidays. Adhering to these hours is a vital part of managing neighbours during a house extension, as it respects their right to quiet enjoyment of their home during evening and weekend hours.
Disclaimer
The information on this website is provided for general guidance only and does not constitute professional advice. While Powerpillar Ltd aims to keep content accurate and up to date, we make no guarantees of completeness or reliability. Any reliance on this information is at your own risk. Formal advice and quotations are provided only following a full assessment of your project.
