

In the 2026 property market, the most lucrative square footage isn’t found in new builds, but within the weathered brick and steel of our industrial past. It’s a bold investment strategy that offers unparalleled character, yet the financial path is rarely linear. You’re likely aware that the investment a warehouse conversion demands is influenced by more than just aesthetics; it’s a complex equation of heritage requirements and evolving structural standards.
We understand that navigating unpredictable material price fluctuations and stringent building regulations can feel like a daunting barrier to entry. This guide, from Powerpillar Ltd, is designed to empower you with a precise financial and structural breakdown, ensuring you can transform industrial shells into premium assets with absolute confidence. We’ll examine the critical distinction between shell and fit-out costs, decode the latest planning contributions, and provide a logical roadmap for selecting a contractor capable of delivering long-term value and structural integrity. By the end of this guide, you’ll have the autonomy to make informed decisions that secure your investment against market volatility.
Key Takeaways
- Evaluate why industrial shells continue to outperform new builds in the 2026 market and how to accurately benchmark your initial capital outlay.
- Identify the specific structural engineering and heritage preservation factors that dictate the total warehouse conversion cost London developers encounter today.
- Learn to navigate the technical challenges of M&E and HVAC integration within large-volume spaces to maintain a premium, high-functioning industrial aesthetic.
- Discover how to mitigate financial risk and ensure long-term value through strategic contract selection and the expert oversight of a Quantity Surveyor.
The Economics of Warehouse Conversions in London
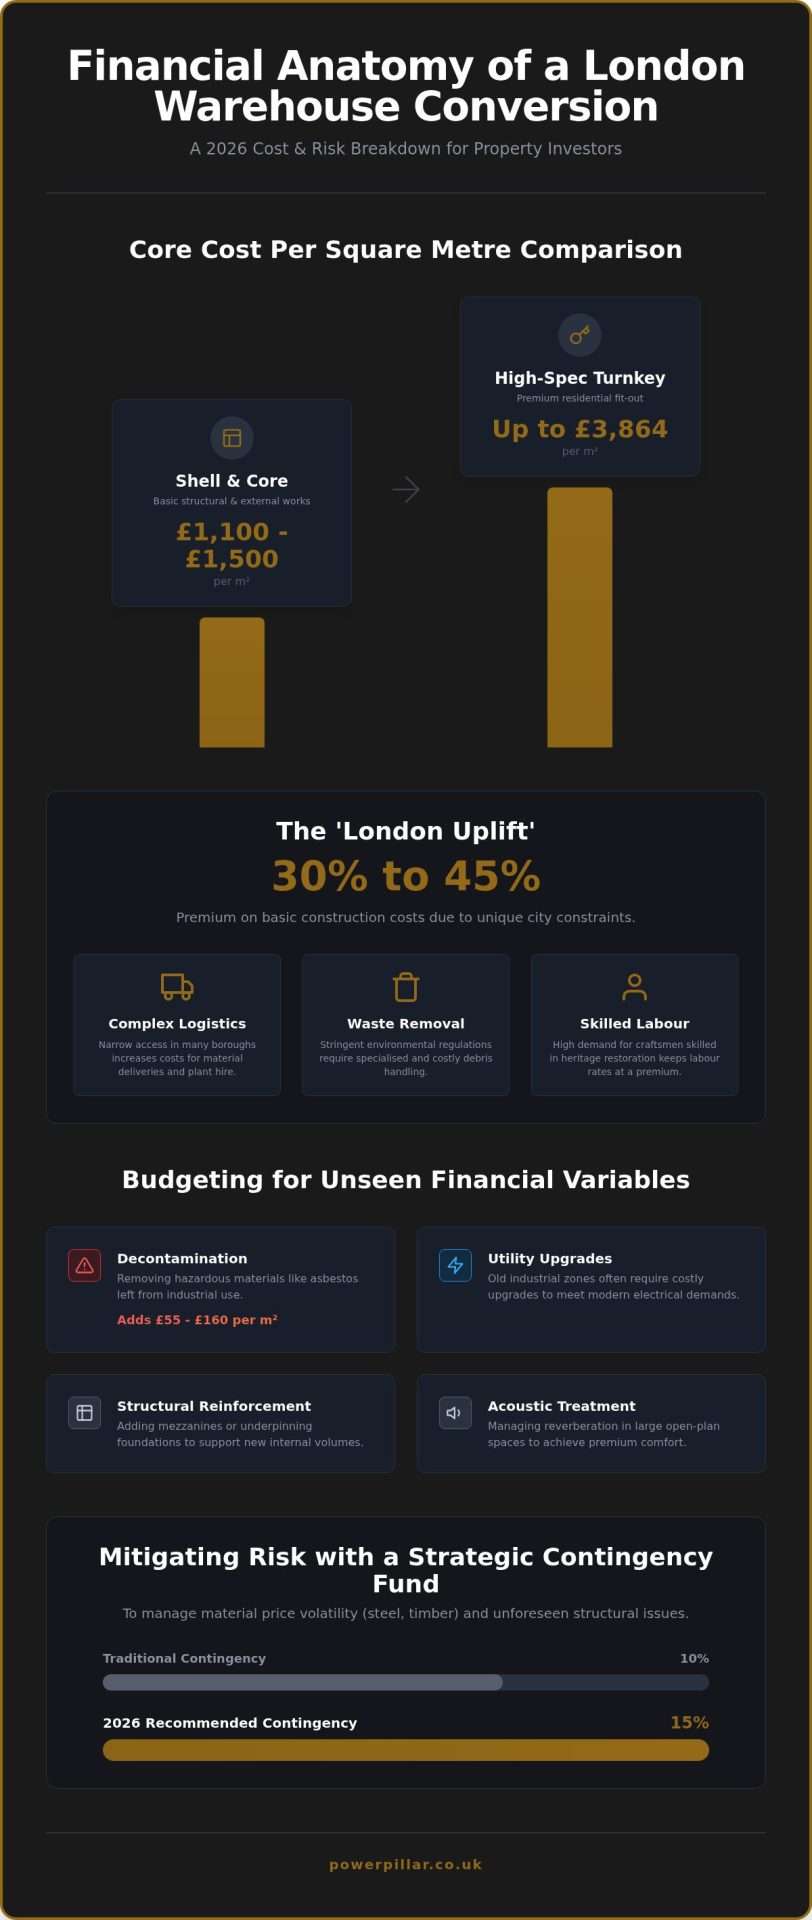
In the 2026 property market, industrial shells have transitioned from gritty relics to some of the capital’s most coveted premium assets. This shift is driven by a “flight to quality” amongst investors who value the structural character and high volume that modern new builds often struggle to replicate. However, the warehouse conversion cost London investors face is inherently tied to the unique constraints of the city’s geography. Unlike regional projects, London conversions must account for a 30% to 45% premium on basic construction due to complex logistics and the scarcity of suitable stock.
The initial financial outlay is dictated primarily by the shell’s condition. A well preserved Victorian brick warehouse presents a different economic profile than a mid-century steel framed unit. Whilst the former offers immense aesthetic value, it often requires significant investment in masonry stabilisation and thermal upgrades to meet current 2026 building standards. We see the most successful projects as those where the developer treats the building not just as a site, but as a structural partner.
London Cost Benchmarks: Shell vs. Turnkey
Understanding the distinction between “shell and core” and “turnkey” is vital for accurate budgeting. In 2026, the cost to establish a standard warehouse shell in London typically ranges from £1,100 to £1,500 per square metre. Transitioning this to a residential turnkey finish involves a substantial premium, often reaching £3,864 per square metre for high specification interiors. This “London uplift” is further compounded by site specific challenges:
- Logistics: Narrow access in boroughs like Hackney or Southwark increases the cost of material deliveries and plant hire.
- Waste Removal: Stringent environmental regulations in the capital mean that muck away and debris removal require specialised handling.
- Labour: High demand for craftsmen skilled in heritage restoration keeps labour rates at a premium compared to the national average.
Hidden Financial Variables in Industrial Sites
Industrial history often leaves a financial footprint that isn’t visible during a first walkthrough. Decontamination remains a primary variable; removing hazardous materials like asbestos can add between £55 and £160 per square metre to your early stage budget. Similarly, old industrial zones frequently lack the electrical capacity for modern residential or high tech office use, necessitating expensive utility connection upgrades. To navigate these technical requirements safely, you can discover Excel Electrical for guidance on essential consumer unit upgrades and electrical compliance.
Given the volatility in the 2026 material price indices for steel and timber, we now recommend a 15% contingency fund rather than the traditional 10%. This buffer provides the security needed to manage unforeseen structural discoveries without compromising the project’s architectural integrity or long term value. It’s about building autonomy into your financial plan from day one.
Structural Complexity and Regulatory Cost Drivers
The allure of exposed brick and sandblasted steel often masks the rigorous engineering required to make these spaces habitable. When calculating the warehouse conversion cost London projects entail, structural reinforcement is frequently the most significant variable. Restoring original Victorian masonry isn’t merely a cosmetic exercise; it involves ensuring the building can withstand modern load requirements whilst preserving its historic character. Structural integrity in Victorian masonry represents the delicate equilibrium between the original lime-mortar bond and the contemporary steel framework introduced to support new internal volumes.
This structural integrity must also extend to the roof, which often requires a complete overhaul to meet modern insulation and weatherproofing standards. For warehouses with flat roofs, researching durable membranes is essential; for example, Pro Torch Roofing provides a detailed overview of how torch-on systems offer the resilience and thermal performance necessary for high-value conversions.
Acoustical comfort is another critical factor that is often overlooked in the early budgeting phase. Open-plan industrial volumes are naturally prone to reverberation. To achieve a premium feel, sound-dampening materials must be strategically integrated into the floor and ceiling assemblies without obscuring the structural elements that define the space’s identity.
Structural Engineering and Mezzanine Integration
Adding mezzanine levels is the most effective way to maximise a warehouse’s high ceilings, but it introduces complex load-bearing challenges. A new steel-framed mezzanine often requires its own independent foundation system to avoid overstressing the existing slab. In some instances, underpinning or foundation reinforcement is necessary, particularly if the conversion involves adding multiple floors or heavy industrial-style fixtures. These hidden structural costs are why we advocate for early-stage site investigations to secure your investment’s longevity. For those looking to master these complexities, our team at Powerpillar provides the engineering precision needed to bridge the gap between architectural vision and structural reality.
Compliance, Fire Safety, and the Building Safety Act
The Building Safety Act 2022 and the updated 2026 standards have fundamentally changed how we approach fire safety in large-volume spaces. High ceilings require sophisticated smoke detection and suppression systems that must be integrated seamlessly. Thermal efficiency is another critical driver; meeting Part L of the Building Regulations usually necessitates high-performance glazing. This specialist glass must mimic heritage industrial styles whilst providing the insulation levels required for modern certification. Key regulatory costs to consider include:
- Building Control Fees: Typically ranging from £400 to £1,200 depending on project scale.
- Fire Engineering: Early consultation is essential to navigate the stringent regulations for higher-risk buildings.
- Specialist Glazing: High-specification units that offer thermal efficiency whilst maintaining a slim, industrial profile.
Securing Building Control sign-off in 2026 requires a meticulous approach to documentation and inspections. Budgeting for these certifications early ensures that the transition from industrial shell to premium asset remains transparent and predictable.
Itemising the Fit-out: From Industrial Shell to Premium Space
The transition from a structural skeleton to a finished interior is where the true character of a London warehouse is defined. This phase represents a significant portion of the warehouse conversion cost London developers must manage. In 2026, the market reflects a clear preference for Category B fit-outs that range from £1,600 to £2,500 per square metre. Achieving a premium finish requires more than just high-end materials; it demands a synergy between the building’s industrial past and modern technical requirements. Precision is paramount. Every element, from the joinery to the HVAC placement, must be executed with a level of craftsmanship that justifies the investment.
Mechanical and Electrical (M&E) Excellence
Exposed services are a hallmark of the industrial aesthetic, but they carry a distinct cost premium. Whilst concealed services allow for a degree of flexibility, exposed ducting and conduit require a level of craftsmanship that treats technical infrastructure as a design feature. Every pipe run and electrical tray must be perfectly aligned. For 2026 projects, we are seeing a shift towards sustainable heating solutions, such as air source heat pumps, which must be carefully integrated into high-volume spaces to maintain thermal comfort. Smart building technology is no longer an optional luxury; it is a fundamental requirement for modern autonomy, allowing for precise control over energy consumption and security.
Interior Architecture and Material Selection
Materiality dictates the emotional resonance of the space. Sourcing genuine reclaimed timber and weathered steel often proves more cost-effective in the long term than modern imitations, as these materials offer a durability and patina that only improve with age. However, the abundance of hard surfaces like brick and concrete can lead to poor acoustics. To mitigate this, we integrate high-performance acoustic baffling and bespoke soft furnishings that absorb sound without compromising the open-plan feel. This level of detail ensures the space remains functional for living or working. For a deeper look at managing high-end residential projects, explore our Home Renovation Guide.
Lighting design serves as the final layer of the fit-out, bridging the gap between industrial scale and human comfort. Large-scale pendant lights and track systems are essential for illuminating high ceilings, but they must be balanced with task lighting to create intimate zones within the wider volume. Our team at Powerpillar specialises in these complex transitions, ensuring your vision is backed by engineering certainty. If you are ready to move from concept to construction, contact us to discuss your warehouse conversion project.
Strategic Project Management and Risk Mitigation
Managing the warehouse conversion cost London investors encounter requires more than a robust budget; it necessitates a sophisticated contractual framework. The Joint Contracts Tribunal (JCT) remains the industry standard for these complex builds, offering a clear legal structure that balances risk between the developer and the contractor. By appointing a dedicated Quantity Surveyor, you gain a financial guardian who ensures that every phase of the project remains aligned with the initial feasibility study, preventing the “scope creep” that often plagues industrial renovations.
Phasing the build is a strategic necessity in the capital. Staggering material deliveries and labour schedules helps manage cash flow and mitigates the logistical bottlenecks common in dense urban areas. Powerpillar Ltd serves as the vital bridge in this process, translating architectural vision into structural reality through a commitment to engineering precision and transparent communication. We believe that autonomy in property development comes from having a partner who values precision as much as you do.
The Conversion Lifecycle: Step-by-Step
A successful conversion follows a logical progression of discovery and validation. The lifecycle typically includes:
- Pre-construction: This stage involves detailed structural surveys, feasibility assessments, and design finalisation to uncover hidden variables before they become financial burdens.
- The Structural Phase: Focused on demolition, stabilisation, and shell repair, this is where the building’s integrity is secured for its new purpose, as discussed in our earlier analysis of Victorian masonry.
- The Fit-out Phase: Transitioning from a shell to a premium space, covering internal partitioning, M&E services, and the high-end finishes that define the asset’s market value.
Mitigating Financial Risk in 2026
The 2026 market demands a forward-thinking approach to risk. Fixed-price contracts provide a layer of security against material price fluctuations, ensuring that your capital remains protected throughout the construction period. Our approach at Powerpillar prioritises transparent reporting, providing you with real-time updates that offer peace of mind in an unpredictable market. Every project concludes with a meticulous final walkthrough and the provision of a comprehensive structural warranty, guaranteeing long-term value and stability. For those considering broader property investments, our House Extensions London guide offers further insights into navigating the city’s complex planning and construction landscape.
Securing Your Investment in London’s Industrial Heritage
Transforming an industrial relic into a high-value asset is a journey of structural discovery and financial precision. We’ve explored how the warehouse conversion cost London developers face is a product of both heritage preservation and the rigorous 2026 building standards. By prioritising structural integrity and selecting a robust contractual framework, you move beyond the unpredictability of the market into a position of autonomy and security.
As specialists in high-end structural renovations, Powerpillar Ltd provides the bridge between architectural ambition and technical reality. Our expertise in London-specific building regulations ensures that your project meets every compliance milestone without compromising on design. With transparent project management and fixed-price options, we provide the stability needed to navigate complex builds with confidence.
Discuss your warehouse conversion project with our structural experts
Your vision for a premium industrial space is achievable when backed by engineering excellence and local accountability. We look forward to helping you build a legacy of quality and craftsmanship.
Frequently Asked Questions
How much does a warehouse conversion cost per square metre in London in 2026?
A standard warehouse conversion cost London developers budget for in 2026 typically starts between £1,100 and £1,500 per square metre for the shell. Transforming that shell into a premium Category B workspace usually requires an additional £1,600 to £2,500 per square metre. High-specification residential finishes can reach up to £3,864 per square metre. These figures reflect the 30% to 45% premium found in the capital due to logistical complexity.
Do I need planning permission for a warehouse conversion under Permitted Development?
Since March 2024, Permitted Development rights under Class MA have become more flexible, removing the previous 1,500 square metre size cap for commercial to residential conversions. However, many London boroughs use Article 4 directions to restrict these rights in specific commercial zones. You’ll still need to apply for Prior Approval regarding transport and fire safety. Full planning permission is required if you intend to make external structural changes.
What are the most common structural issues found in London warehouse shells?
The most frequent challenges include inadequate floor loading capacity for modern use and the presence of hazardous materials like asbestos, which requires specialist removal. Victorian masonry often needs significant stabilisation and moisture proofing to meet 2026 thermal efficiency standards. We also frequently encounter hidden issues with original steelwork that requires sandblasting and fire protective coating to comply with the latest Building Safety Act regulations. Early structural surveys are essential.
How long does a typical 2,000 sq ft warehouse conversion take to complete?
A 2,000 square foot warehouse conversion typically takes between six and nine months to complete, excluding the pre-construction planning phase. This timeline is divided into structural stabilisation, mechanical and electrical installation, and the final architectural fit-out. Factors such as site access in dense London boroughs and the complexity of bespoke joinery can influence the duration. We recommend a phased approach to manage material deliveries and ensure craftsmanship isn’t compromised.
Can I convert a warehouse into a mixed-use residential and office space?
Yes, converting a warehouse into a mixed-use space is a common strategy to maximise ROI in the 2026 London market. This approach often involves Class E and C3 uses. It requires careful zoning within the building to separate private living quarters from professional environments, particularly regarding acoustic insulation and fire safety. Integrating smart building technology allows for autonomous control over different zones, ensuring energy efficiency across both residential and office areas.
What is the VAT rate for converting a commercial warehouse into a residential dwelling?
Converting a non-residential building into a dwelling qualifies for a reduced VAT rate of 5% on construction services. This is a significant saving compared to the standard 20% rate. Additionally, the first sale or long lease of a converted residential dwelling can often be zero-rated for VAT purposes. It’s vital to work with a contractor who understands these HMRC rules to ensure your warehouse conversion cost London budget is optimised for tax efficiency.
Disclaimer
The information on this website is provided for general guidance only and does not constitute professional advice. While Powerpillar Ltd aims to keep content accurate and up to date, we make no guarantees of completeness or reliability. Any reliance on this information is at your own risk. Formal advice and quotations are provided only following a full assessment of your project.
